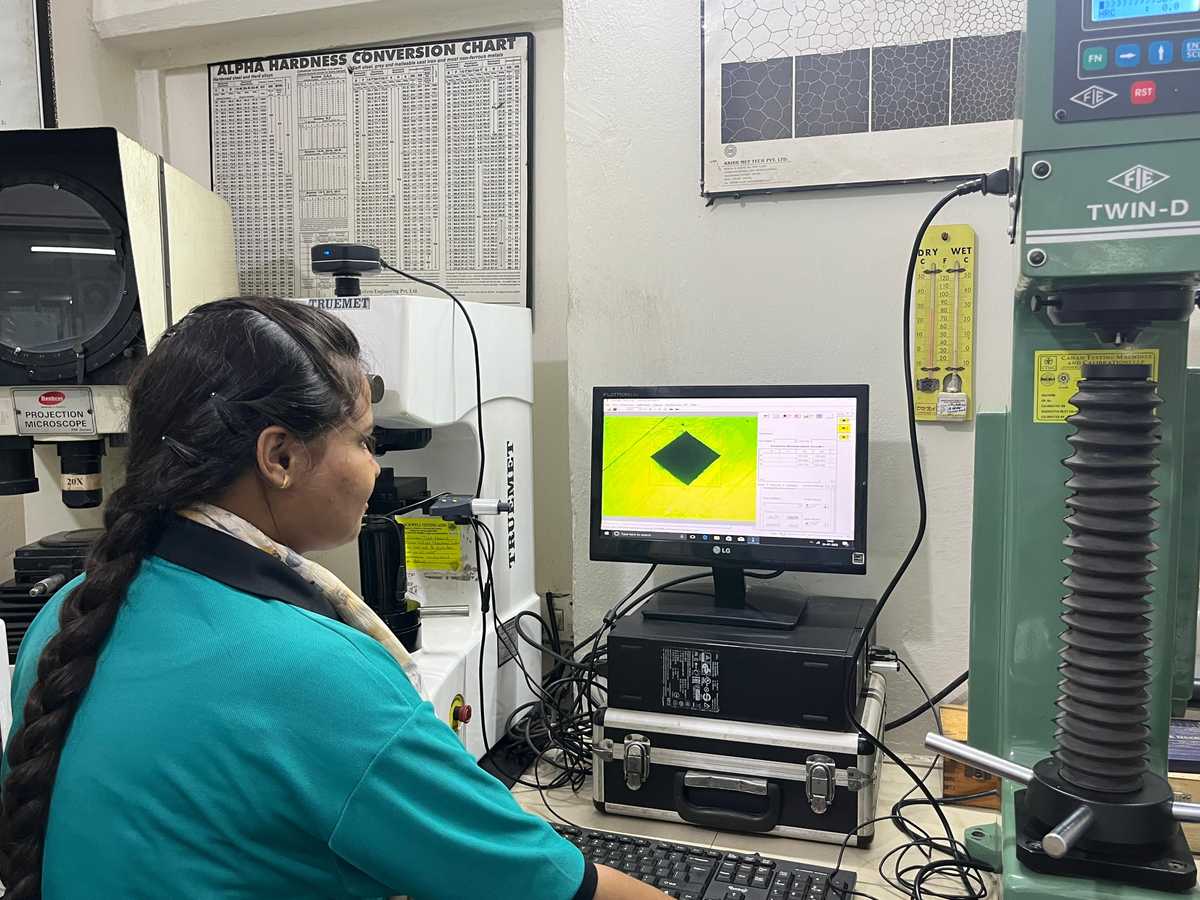
Rockwell, Brinell and Vickers in one lab
Each hardness method presses an indenter into the metal under a known load and measures the result, but they suit different jobs:
- Rockwell (HRC, HRB) measures indentation depth. It is quick and is the usual check for hardened and tempered steel parts.
- Brinell (HBW) uses a tungsten carbide ball and a large load. It averages over a wide area, which suits castings, forgings and coarse-grained material.
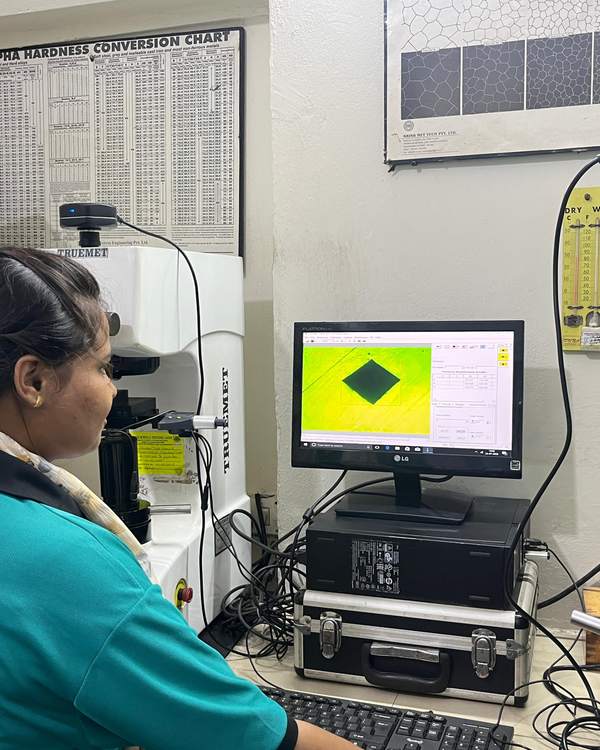
- Vickers (0.3–10 kg) uses a diamond pyramid. One scale covers soft to very hard metals, and it suits thin sections.
- Micro-Vickers uses very small loads to test individual zones, coatings and case-hardened layers.
Hardness profiles and weld surveys
For carburised, nitrided or induction-hardened parts, a single surface reading isn’t enough. We cut the part, polish the section and take a line of micro-Vickers readings from the surface inwards. That profile shows the effective case depth, which is the figure most drawings specify.
For welds, a hardness traverse across the parent metal, heat-affected zone and weld metal shows whether the HAZ has become too hard and crack-prone. Weld procedure qualification often requires it.
Related tests
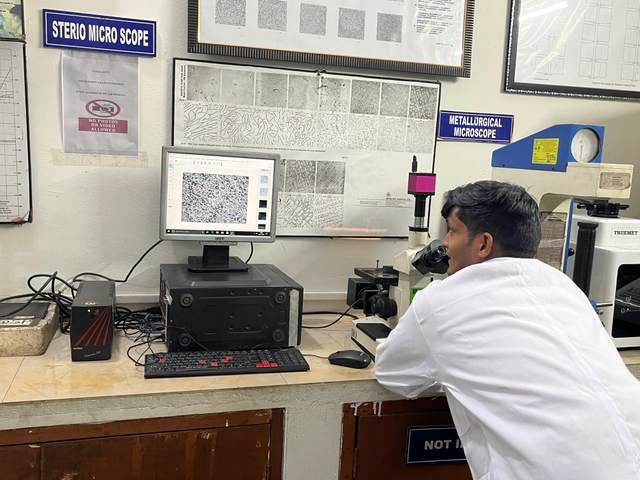
If hardness is out of range, the cause is usually in the heat treatment or the steel itself. Microstructure examination and spectro chemical analysis usually find it. For steels whose hardening response you need to know before heat treatment, see the Jominy hardenability test.
Last reviewed: