Hardness testing, explained
Hardness is a material’s resistance to permanent indentation. It is the quickest way to check whether heat treatment worked, whether a supplier sent the right grade, and how a surface will resist wear — often without destroying the part. Each method presses a defined indenter into the surface under a known load and measures the result.
Rockwell, Brinell or Vickers — which one?
- Rockwell (HRC, HRB) measures indentation depth. It is fast and well suited to production checks of hardened steel (HRC) and softer steels and non-ferrous metals (HRB).
- Brinell (HBW) uses a tungsten carbide ball and a large load, averaging over a wide area. It is the method for castings, forgings and coarse or uneven structures.
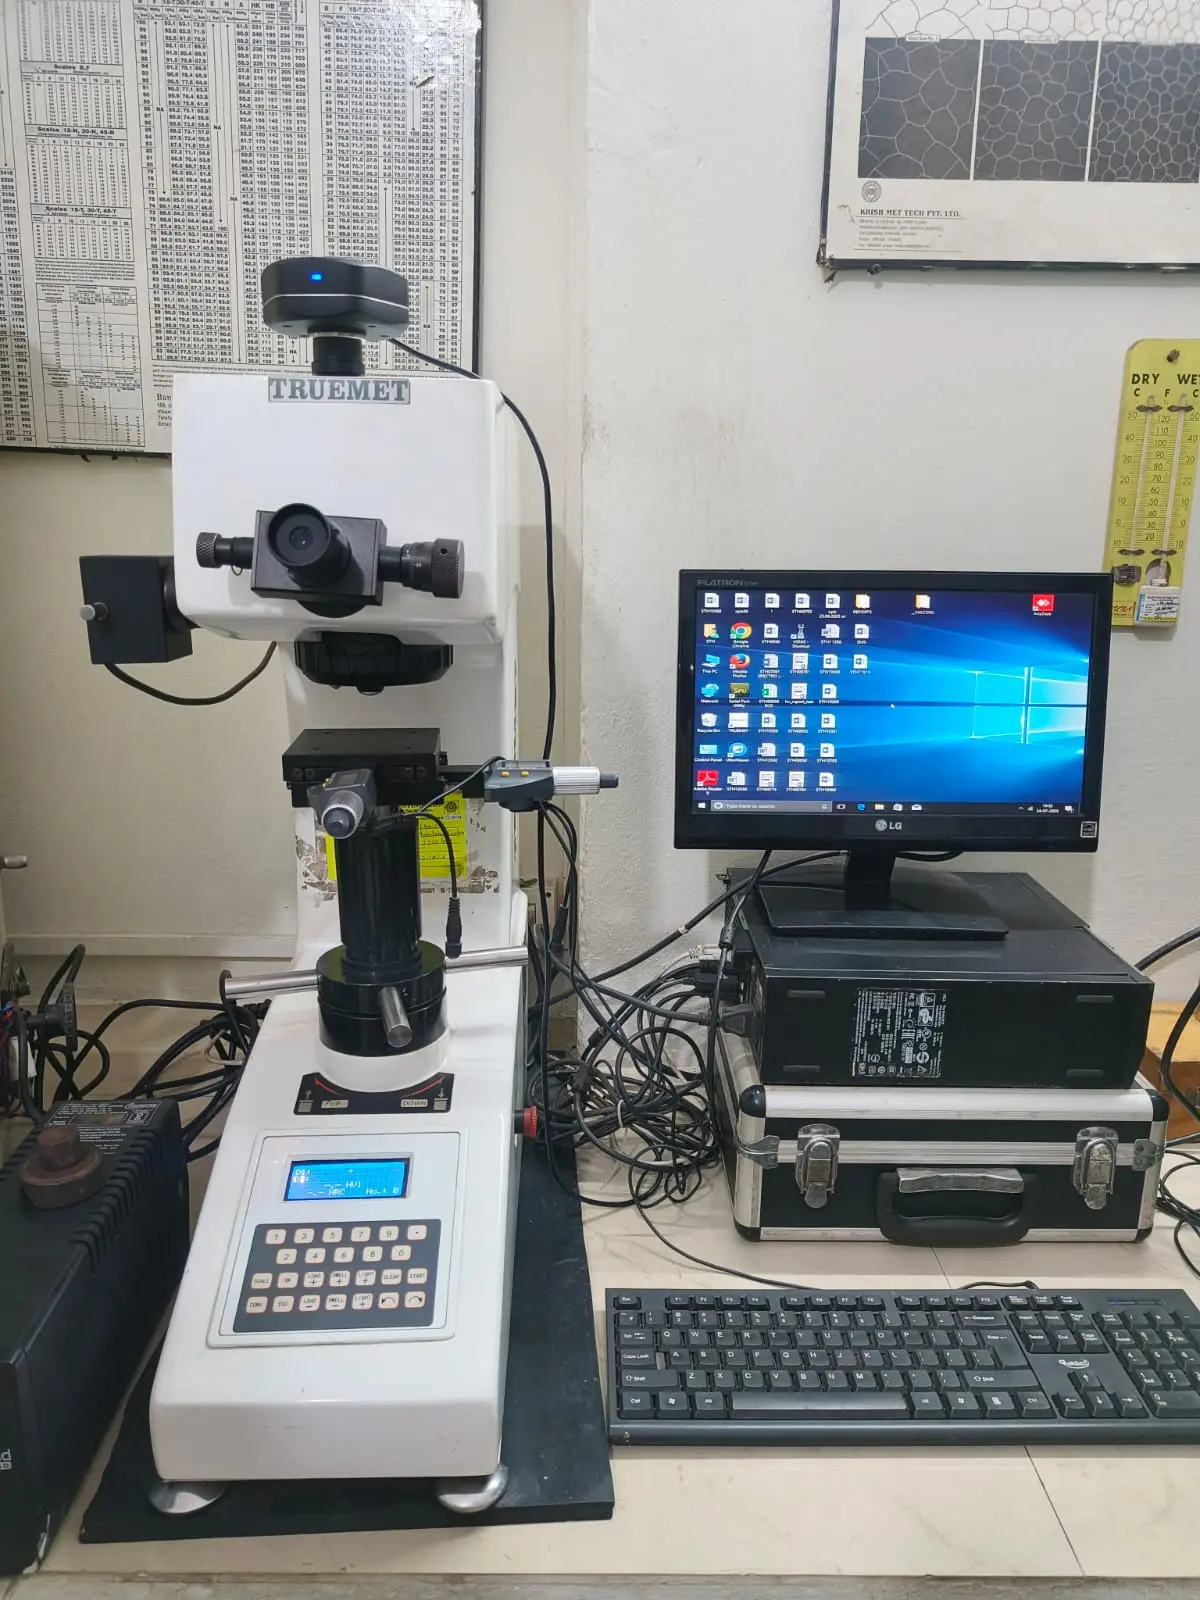
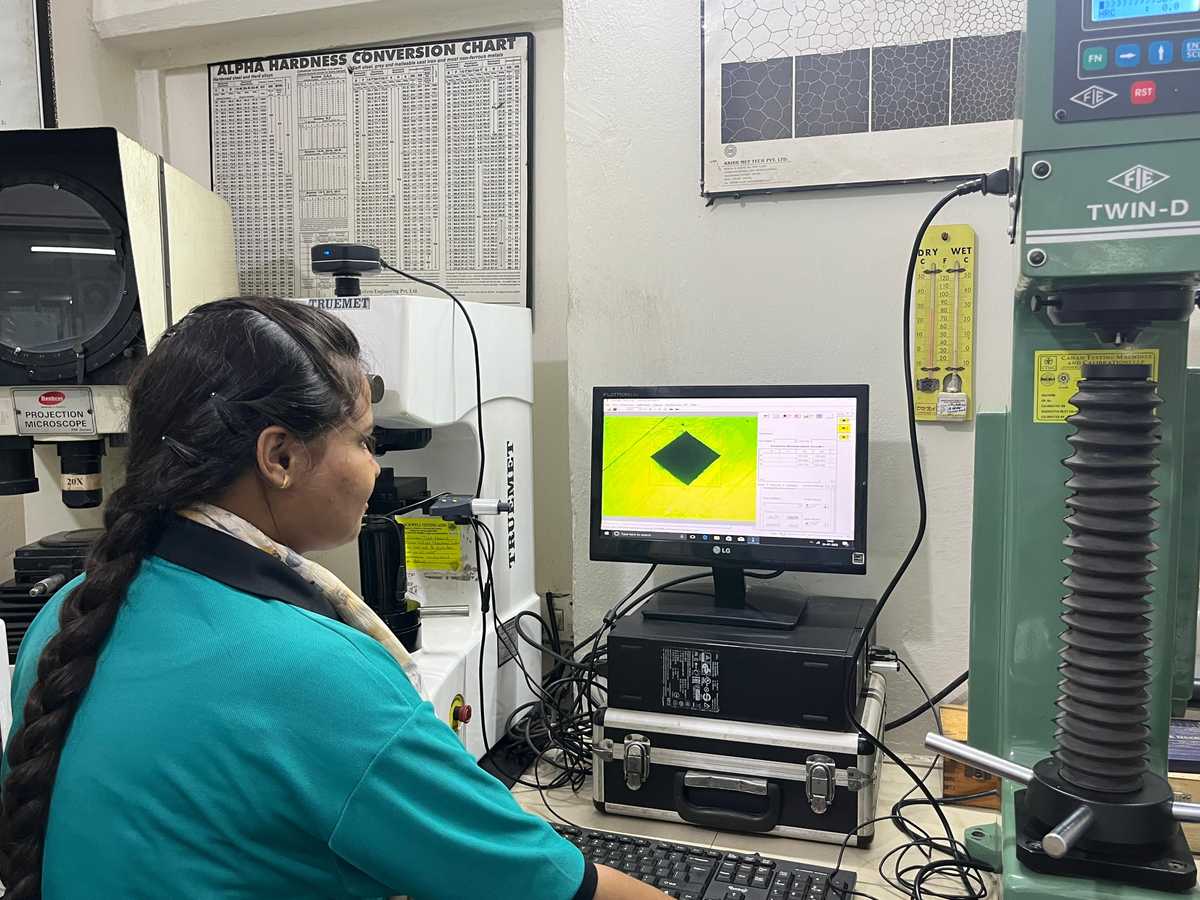
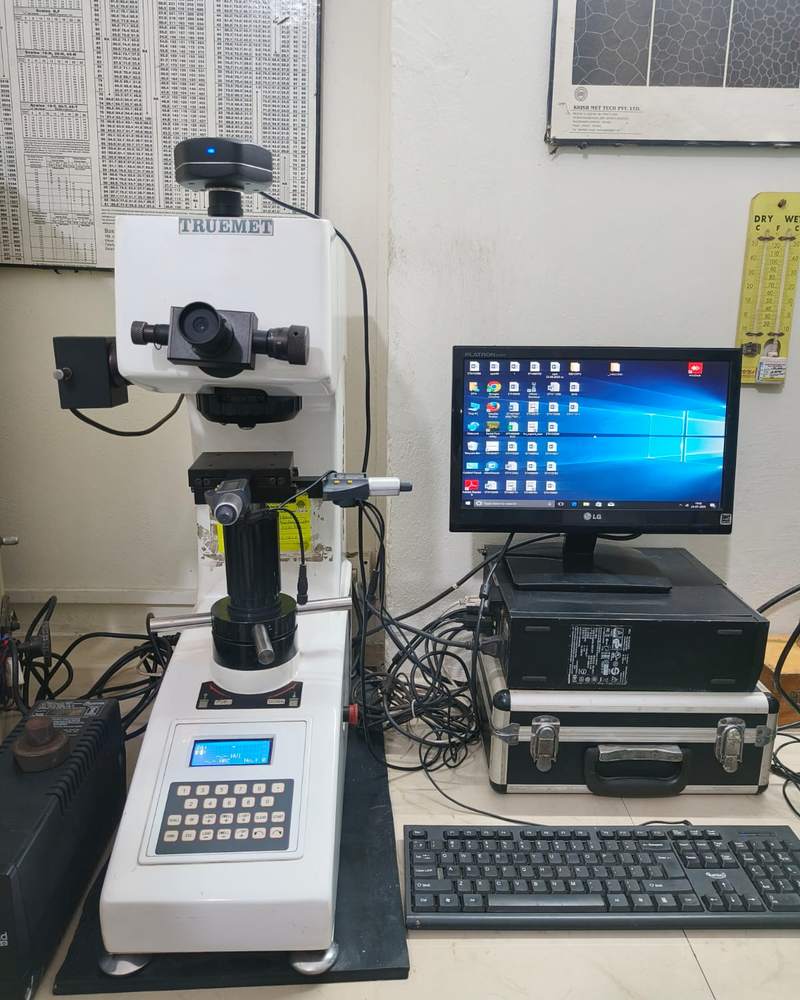
- Vickers (0.3–10 kg) uses a diamond pyramid and measures the indentation diagonals. One scale covers soft to very hard materials.
- Micro-Vickers uses very low loads for thin sections, small features, plating, coatings and the individual zones of a weld.
Case depth and hardness profiles
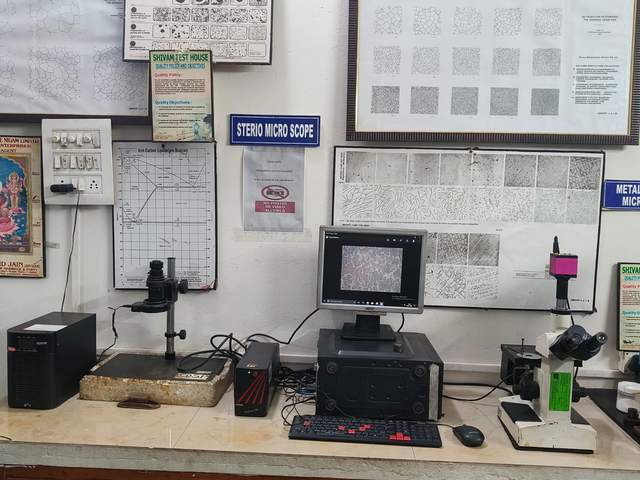
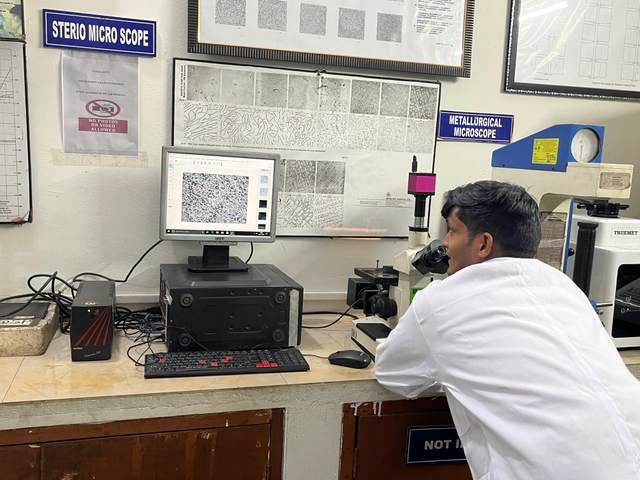
For carburized, nitrided or induction-hardened parts, a single surface reading is not enough. We section the component, prepare it metallographically and run a micro-Vickers traverse from the surface to the core, reporting the hardness profile and case depth. Results are presented as tables and plots when required, and combined with metallography to show carburization or decarburization.
Hardenability — Jominy end-quench
The Jominy test quenches one end of a standard bar and measures hardness along its length, showing how deeply a steel grade will harden. It is used to qualify steel heats for gears, shafts and other through-hardened parts.
Calibration and reporting
Our hardness testers are calibrated to national standards. Reports state the method, scale, load, number and location of readings, individual and average values, and conformity against your specification where provided. For a full mechanical picture, combine hardness with mechanical testing.
Last reviewed: