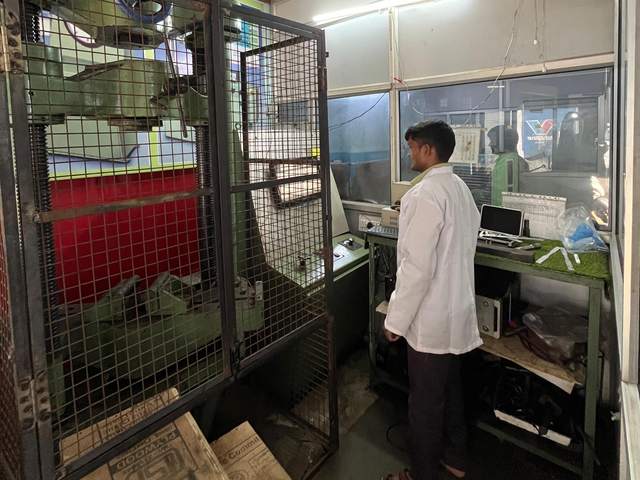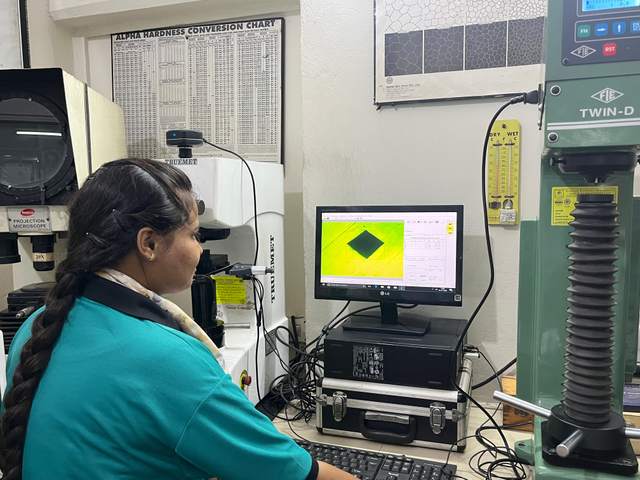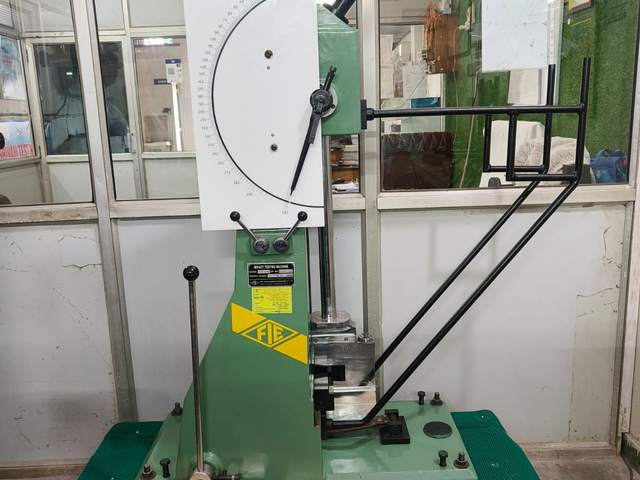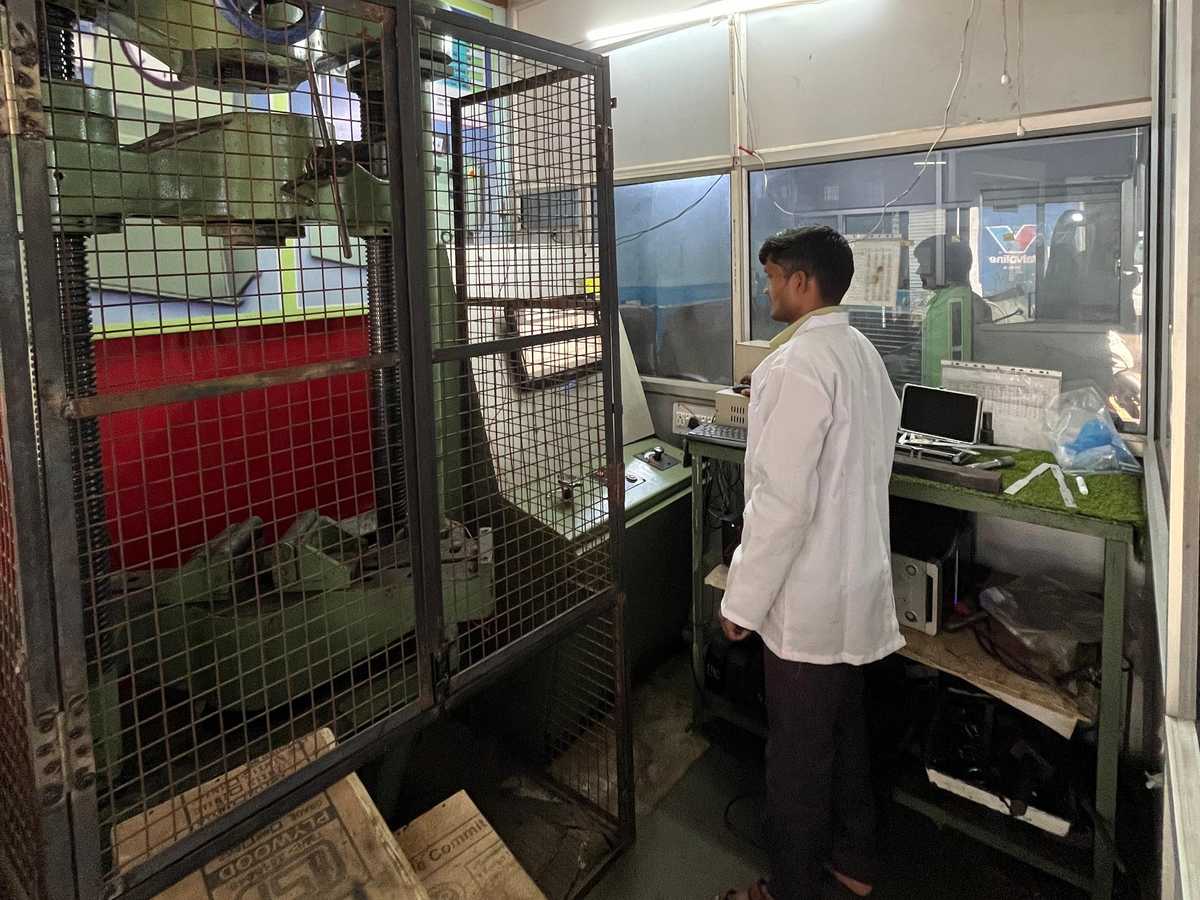
Universal testing machine used for tensile testing of metal specimens at Shivam Test House

Tensile Testing of Metals (IS 1608 / ASTM E8)

We measure ultimate tensile strength, yield strength or 0.2% proof stress and elongation on a universal testing machine, for bars, rods, plates, fasteners and welded joints. Drop samples at our Faridabad lab or book a pickup.

Accreditation
NABL · ISO/IEC 17025
Standard
IS 1608 · ASTM E8 / E8M · IS 1786
Sample pickup
Faridabad & NCR
Specification

Standards

Standards used for the Tensile Test
Standard Scope
IS 1608 Metallic materials — tensile testing at room temperature
ASTM E8 / E8M Tension testing of metallic materials
IS 1786 High strength deformed steel bars (TMT) — when testing reinforcement bars

Your report includes

  • Ultimate tensile strength (UTS)
  • Yield strength or 0.2% proof stress
  • Percentage elongation after fracture
  • Reduction of area, for round specimens
  • Statement of conformity against your grade or specification, when you give one

Part of our mechanical testing services.

What a tensile test tells you

A tensile test pulls a specimen of known cross-section until it breaks, recording load and extension throughout. From that curve we report how much stress the material carries before it deforms permanently (yield strength or 0.2% proof stress), the maximum stress it carries (ultimate tensile strength), and how much it stretches before breaking (elongation). Together they tell you whether a heat, a batch of bar or a welded joint meets its grade.

Where it’s used

  • Incoming material checks. Verify mill test certificates for bars, plates, pipes and forgings before they go into production.
  • TMT and reinforcement steel. Tensile values are the core of an IS 1786 conformity report; see TMT bar testing.
  • Weld procedure and welder qualification. Transverse tensile tests on welded coupons, alongside bend tests and hardness surveys.
  • Fasteners and proof loads. Proof-load and full-size tensile tests on bolts and studs, as listed under mechanical testing.

How the test is done

  1. Specimen preparation. We test full-section bars where the standard allows, or machine a round or flat specimen to the dimensions in IS 1608 / ASTM E8.
  2. Gauge marking and measurement. The original cross-section and gauge length are measured and recorded.
  3. Loading. The specimen is loaded on a universal testing machine at the rate the standard specifies, until fracture.
  4. Reporting. We calculate the results, compare them with your grade if you’ve given one, and issue a signed test report.

Getting accurate results

The commonest causes of a disputed tensile result are a specimen cut in the wrong direction, a poorly machined surface, and a gauge length that doesn’t match the standard. Tell us the material standard when you book. If you aren’t sure how to cut a coupon from a plate or forging, send us a photo or drawing first and we’ll advise.

Last reviewed:
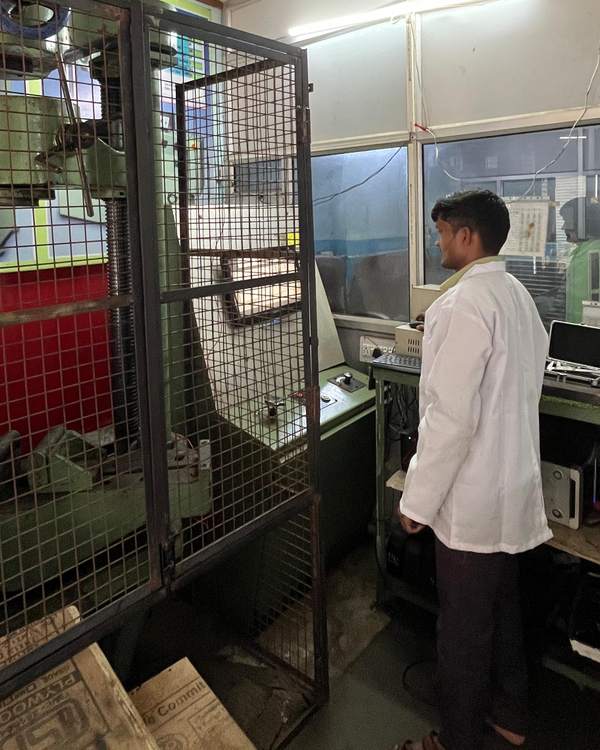
Universal testing machine used for tensile testing of metal specimens at Shivam Test House
Before you send

What to send

Sample requirements for the Tensile Test
Item Requirement
Bars, rods & wire A straight length of the material. We machine a standard specimen where the standard calls for one.
Plates, sheets & sections A coupon large enough to cut the specimen in the direction your specification asks for.
Welded joints A welded test coupon prepared to your procedure (ASME / AWS), marked with the weld identity.
Tell us Material grade, the standard or specification, and how many specimens you need.
How it works

From sample to certified report

  1. 01

    Talk to an engineer

    Call or WhatsApp +91-9560999151 for a technical briefing, the applicable standard and sample acceptance criteria.

  2. 02

    Send or book pickup

    Drop samples at our Faridabad lab with a request form, or arrange pickup and on-site sampling across Faridabad and NCR.

  3. 03

    Testing to standard

    Tests run under our documented quality system with calibrated, traceable equipment — ASTM, IS, ISO and customer specifications.

  4. 04

    Certified report

    Receive a PDF report with results, method references and a clear statement of conformity — typically in 2–5 working days.

FAQ

Tensile Test: FAQ

Still have questions? Talk to our technical team directly.

+91-9560999151

What is the difference between yield strength and 0.2% proof stress?

Some steels show a clear yield point on the load curve; many alloys don't. For those, the 0.2% proof stress (the stress at which 0.2% permanent strain remains) is reported instead of a yield point. Your material standard says which one applies.

How long does a tensile test report take?

Most tensile reports are ready in 2–5 working days from receipt of the sample. If the specimen has to be machined first, tell us your deadline when you book.

Can I courier a tensile sample from outside Faridabad?

Call +91-9560999151 before dispatching. We'll confirm the sample size, the paperwork to include and where to send it.

Is the report NABL accredited?

Reports are issued under our NABL-accredited (ISO/IEC 17025) quality system. Ask us to confirm that your specific material and test fall within the current accreditation scope before you book, especially for tenders.

Related tests

Send your sample. Get a certified report.

Drop samples at our Faridabad lab or book a pickup across NCR — most reports in 2–5 working days.