Seeing inside the metal
Two parts can have identical chemistry and very different performance. The difference is the microstructure — the size and shape of grains, the phases present, and the inclusions and defects trapped inside. Metallography makes that structure visible, which is why it sits at the centre of heat treatment validation, weld qualification and failure analysis.
Sample preparation done right
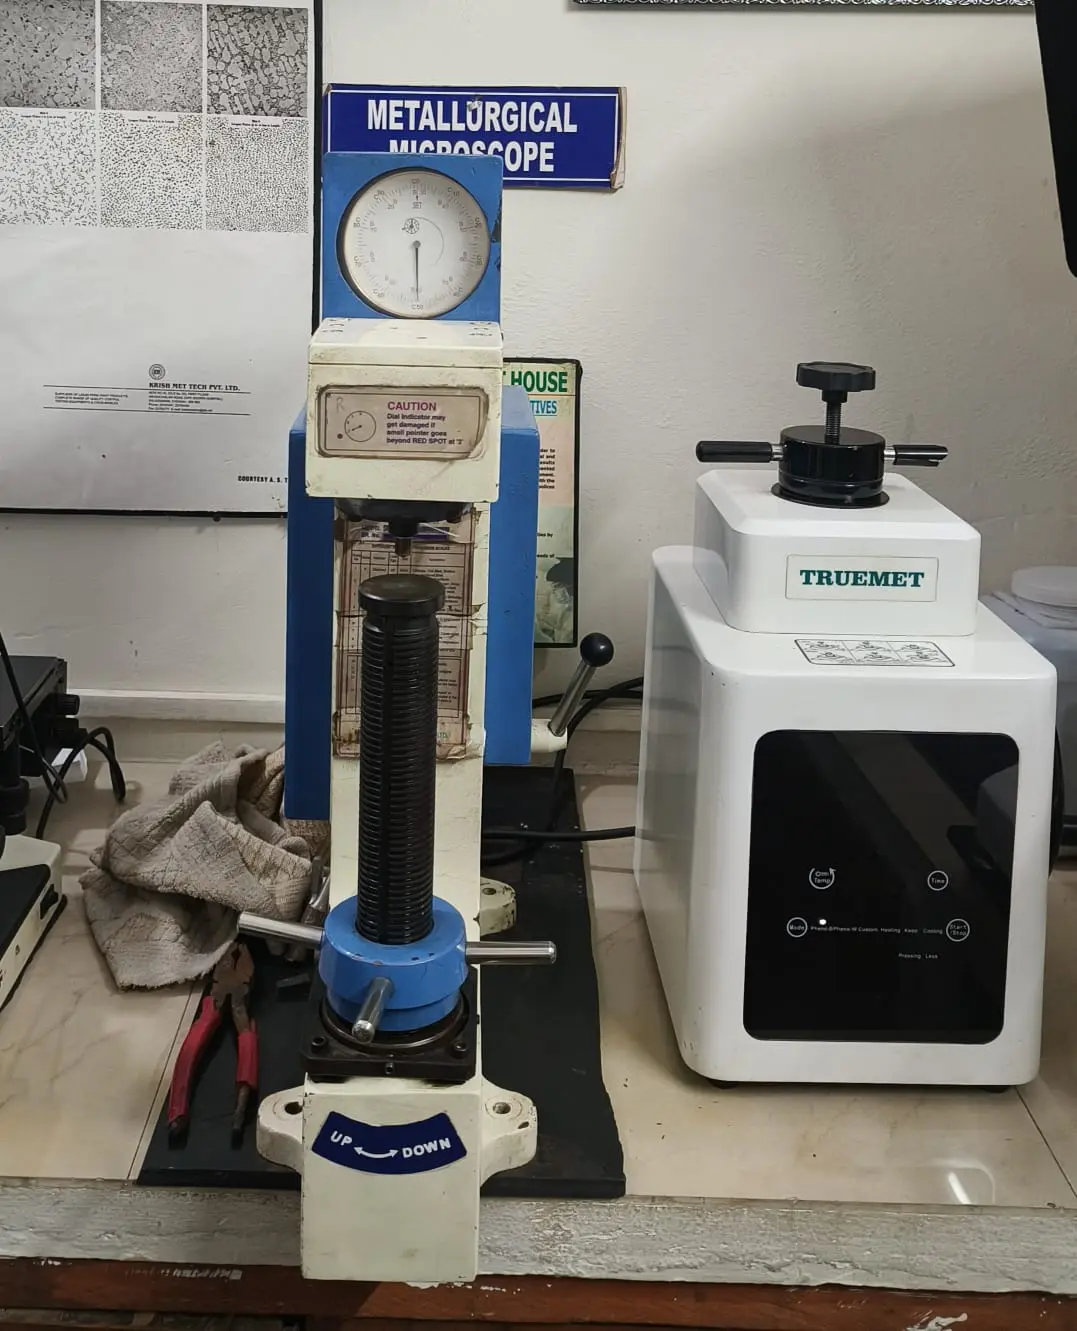
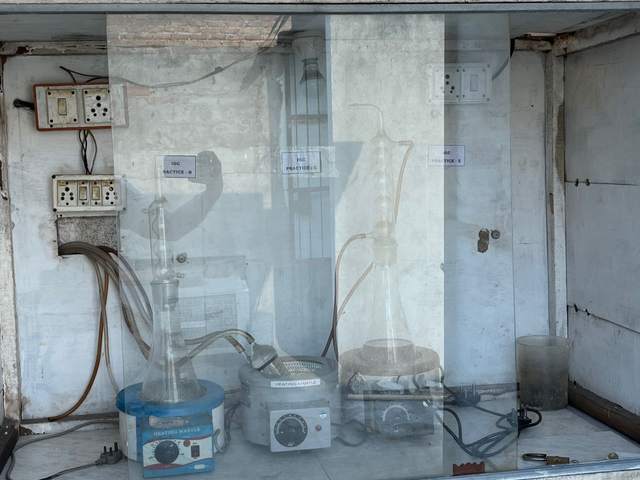
Results depend on preparation. Specimens are cut with precision cutting to ASTM E3 to avoid heat damage, then mounted, ground and polished to a scratch-free finish, and etched to reveal the structure. Our dedicated preparation line — cutting, mounting press, grinding, polishing and etching — keeps preparation artefacts out of your report.
Macro-etch and grain flow
Macro-etching to ASTM E381, IS 11371 and IS 13015 shows the whole cross-section at low magnification: grain flow in forgings, segregation and porosity in castings and billets, and weld penetration and profile. Grain flow analysis confirms that a forged part has the fibre orientation its design relies on.
Microstructure, grain size and inclusions
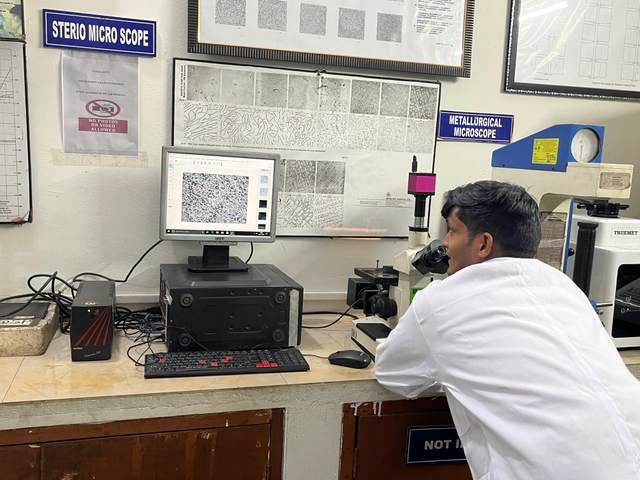
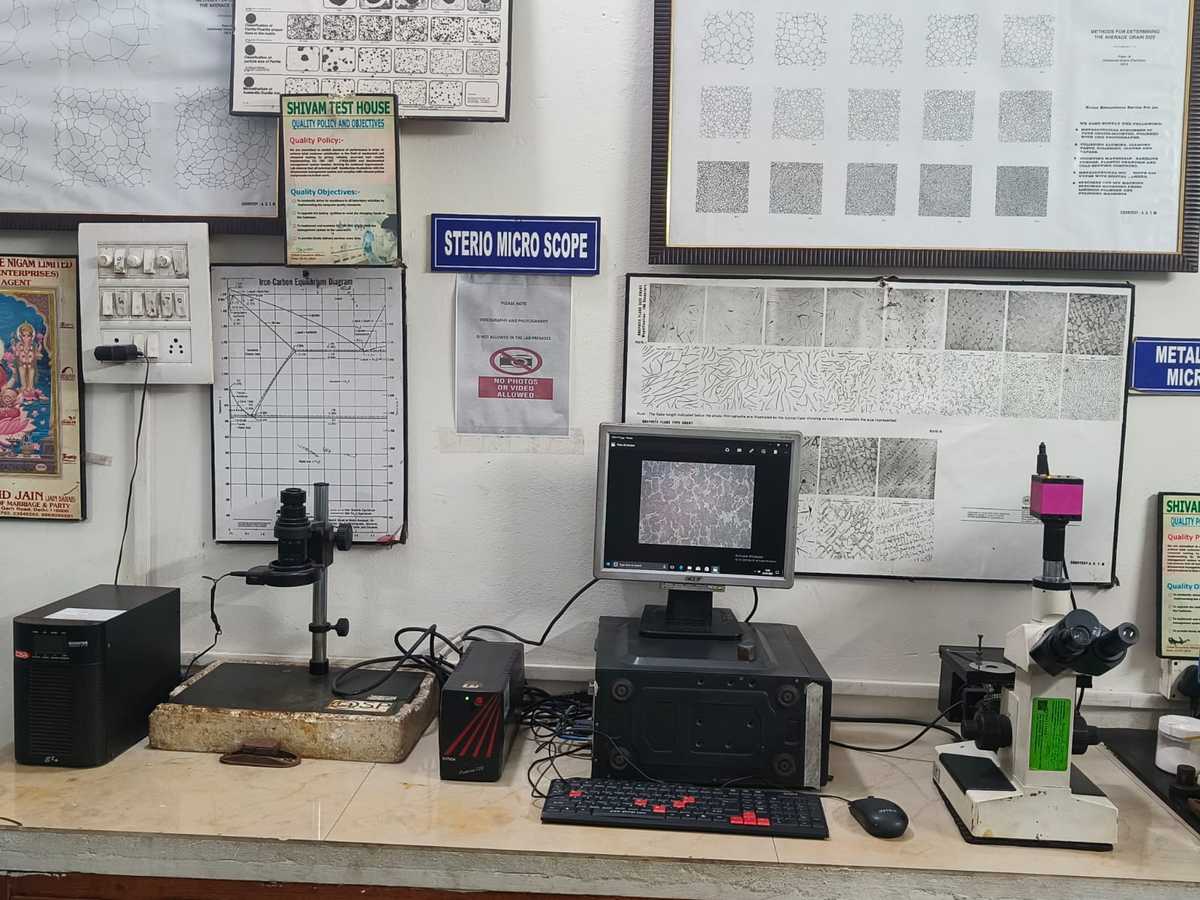
Under the metallurgical microscope we identify phases, measure grain size to ASTM E112, and rate non-metallic inclusions to ASTM E45. Micrographs with scale bars are embedded in the report so the evidence travels with the result.
Surface and case evaluation
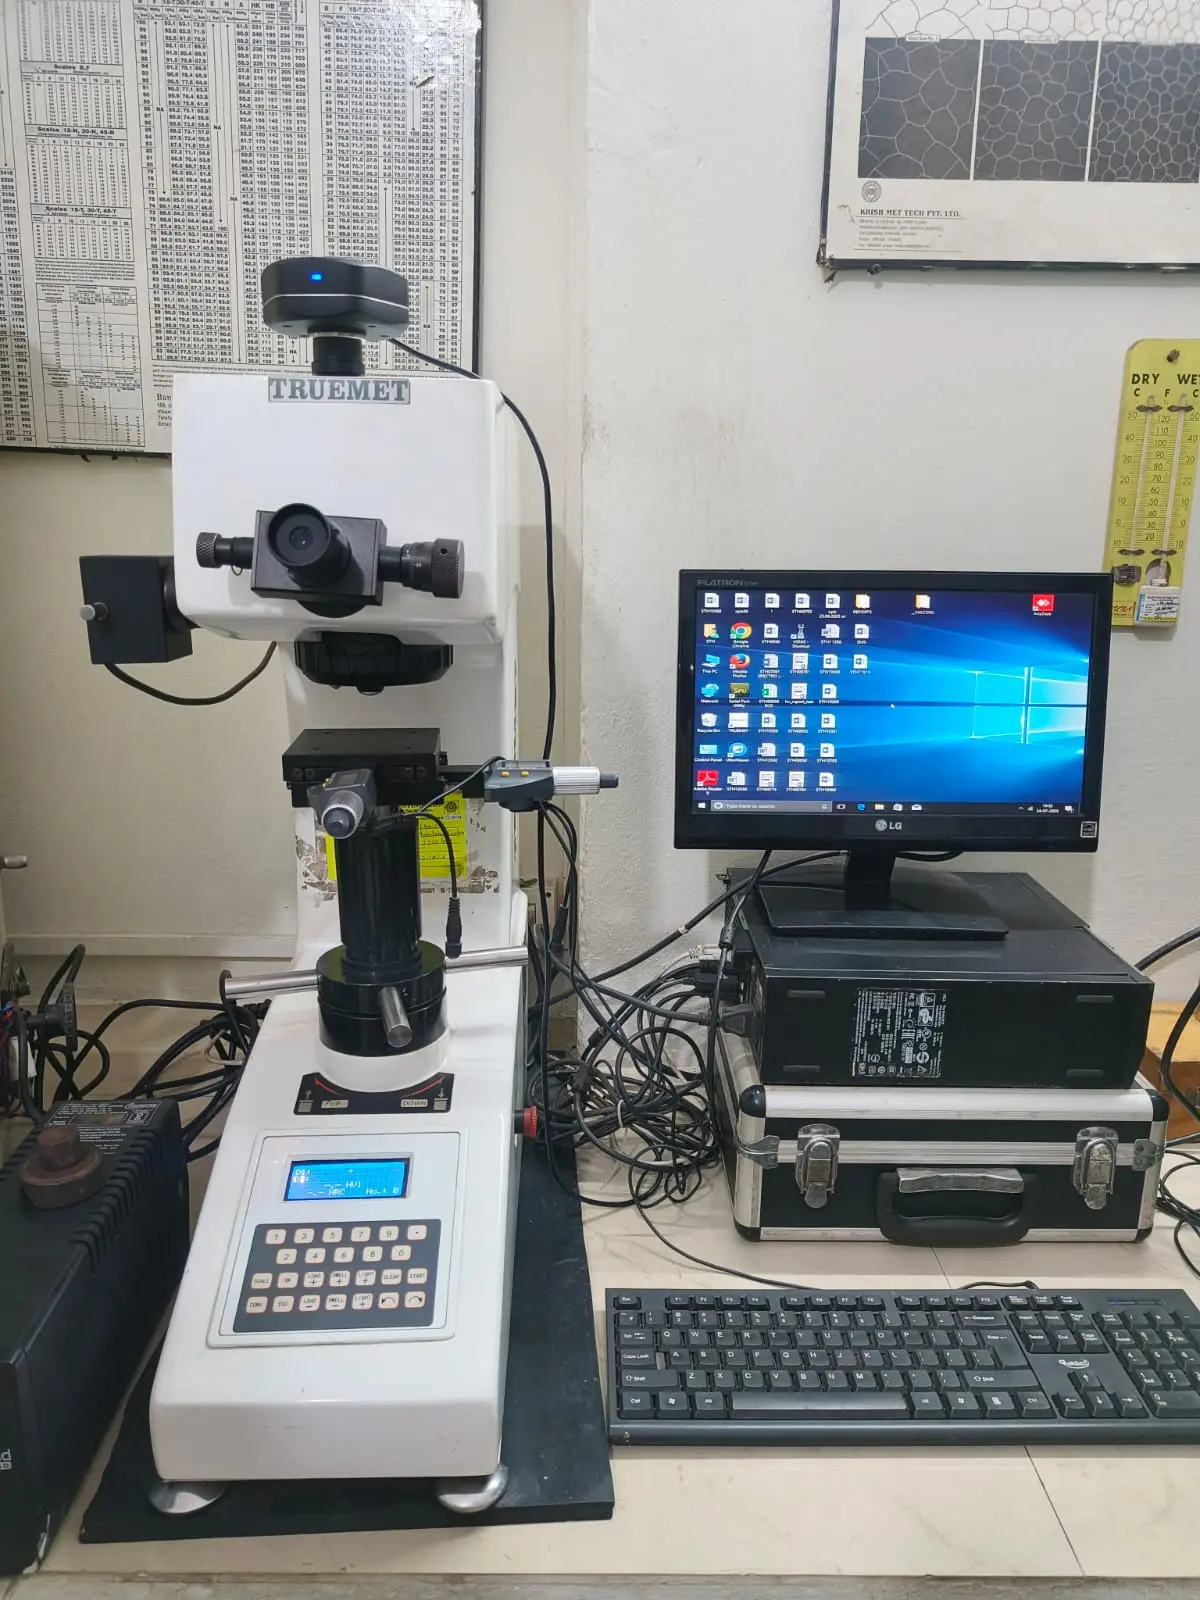
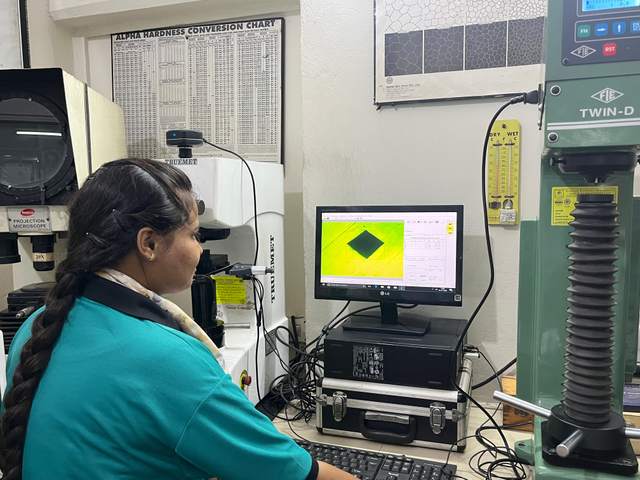
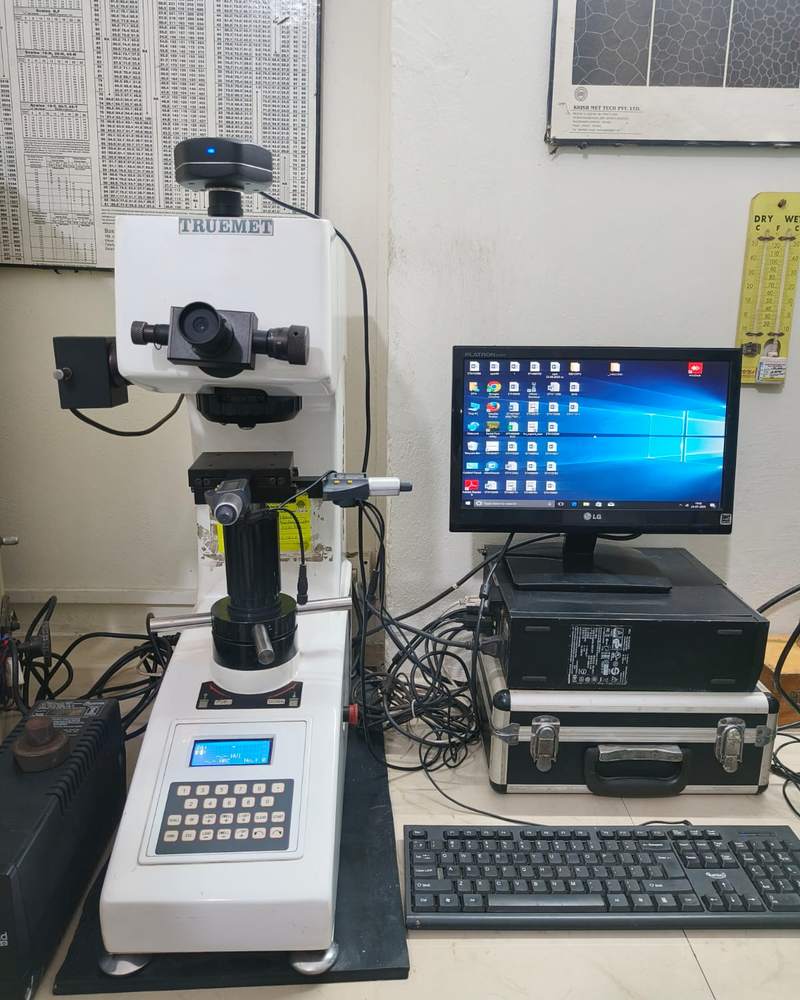
Carburization, decarburization, surface contamination and case depth are measured on prepared cross-sections, combined with micro-Vickers hardness profiles. Plating thickness is measured on sections for coated parts.
When metallography is part of a bigger question
For root-cause investigations we combine metallography with mechanical tests, chemical analysis and fractography. See metallurgical testing for failure analysis and SEM/EDS microanalysis.
Last reviewed: