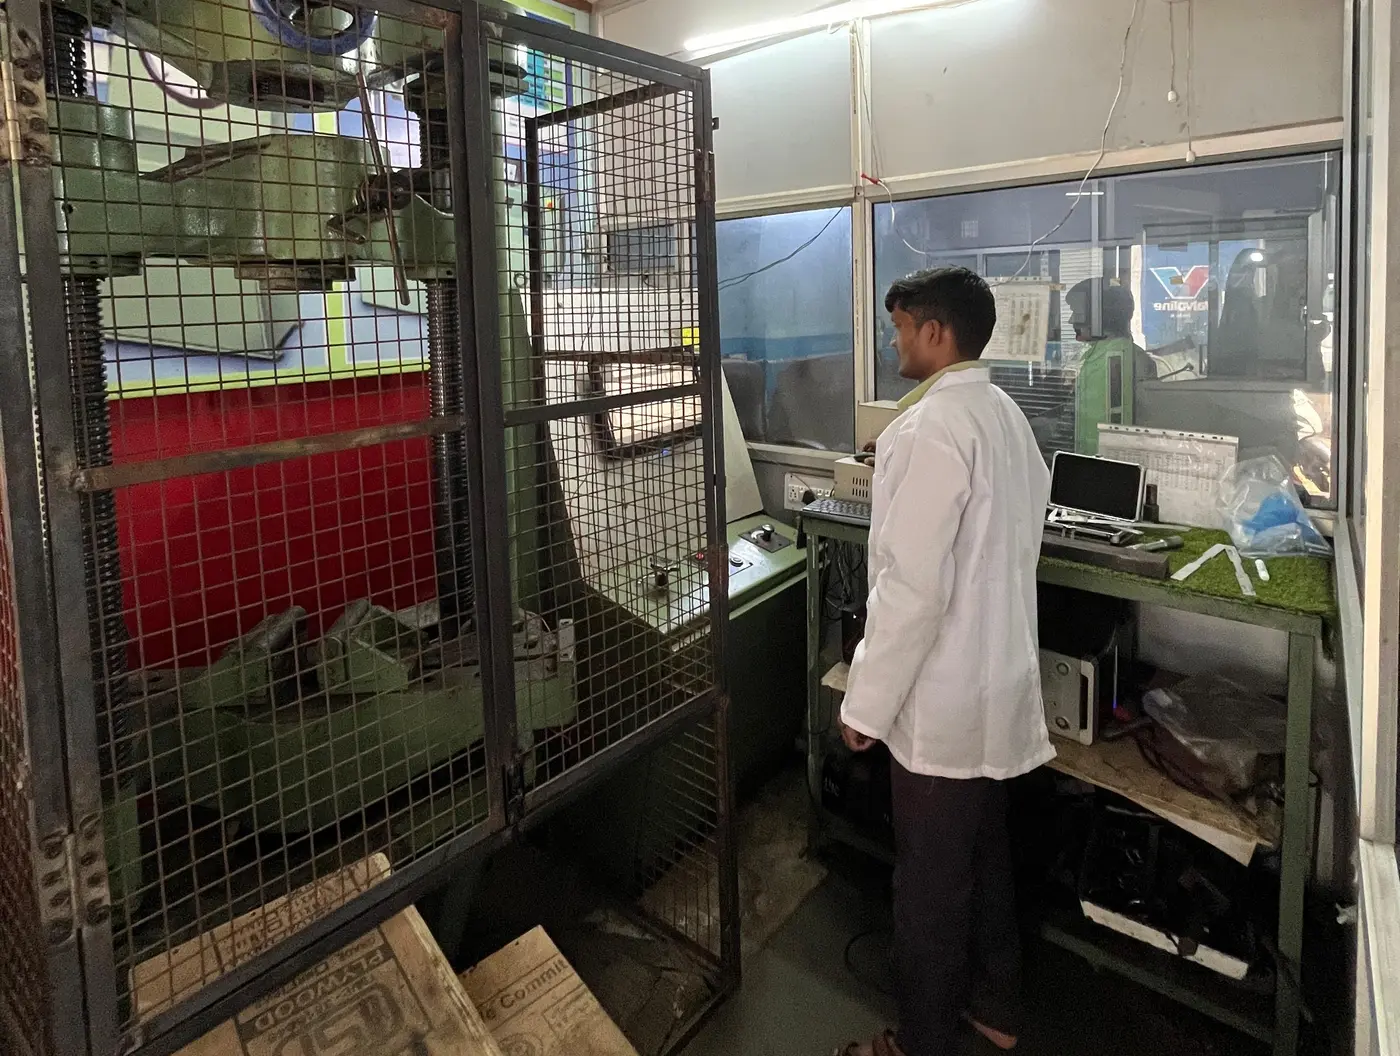
Why choose Shivam Test House for Metallurgical Testing?
Shivam Test House blends certified procedures, advanced instrumentation, and experienced metallurgists to deliver accurate, defensible results. Whether you are a foundry seeking microstructure verification, a manufacturer investigating a failure, or a quality team verifying welds — our lab offers focused, standards-based testing that supports certification, procurement, and legal evidence when needed. For immediate assistance and technical guidance call +91-9560999151.
Our core metallurgical services
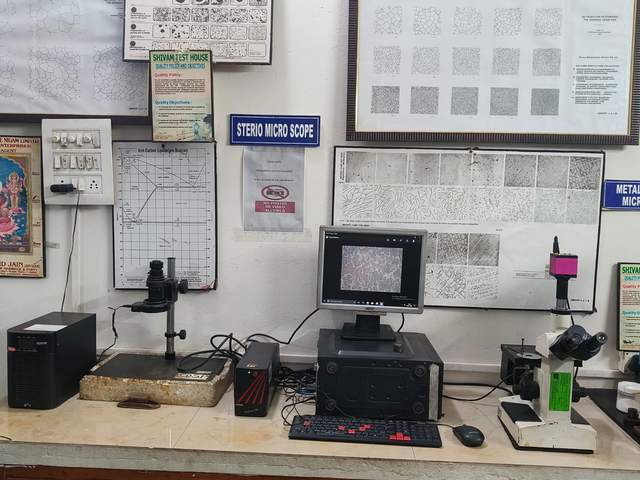
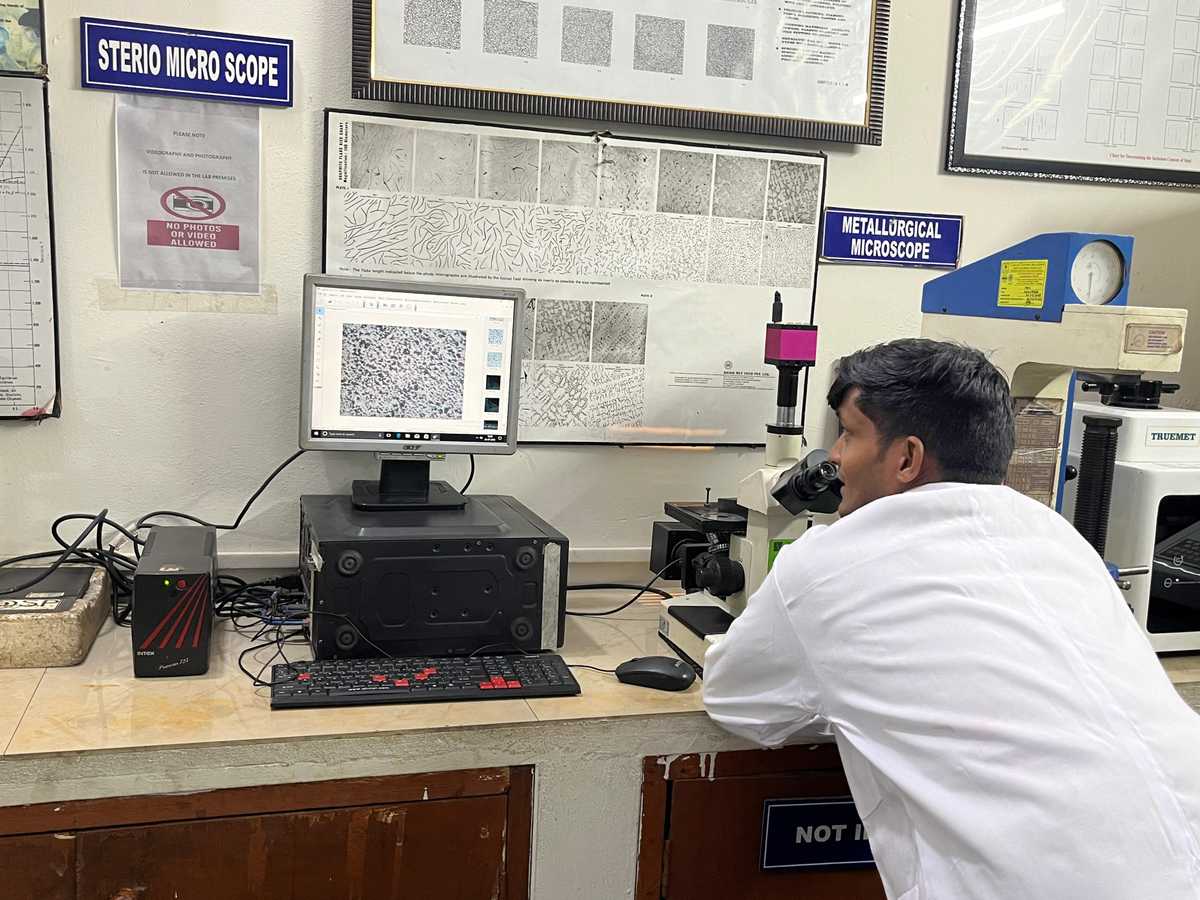
- Microstructure & Grain Size Analysis — Optical and SEM imaging to reveal phases, grain boundary behavior, and micro-constituents affecting mechanical properties.
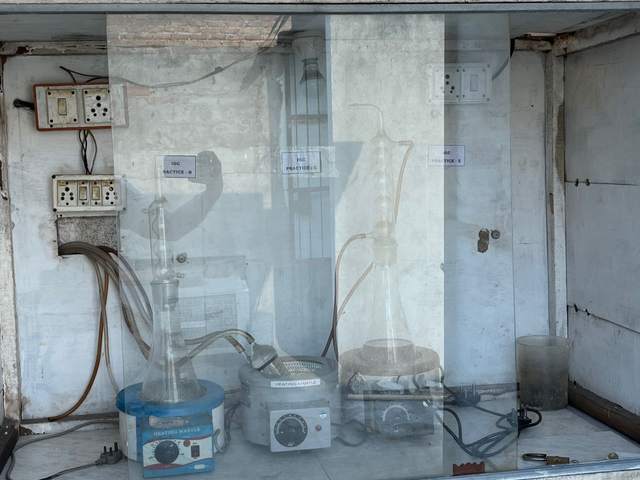
- Macro-etch & Macro-examination — Follows ASTM E381 & relevant IS standards for macro etch inspection, inclusion visibility and casting/weld checks.
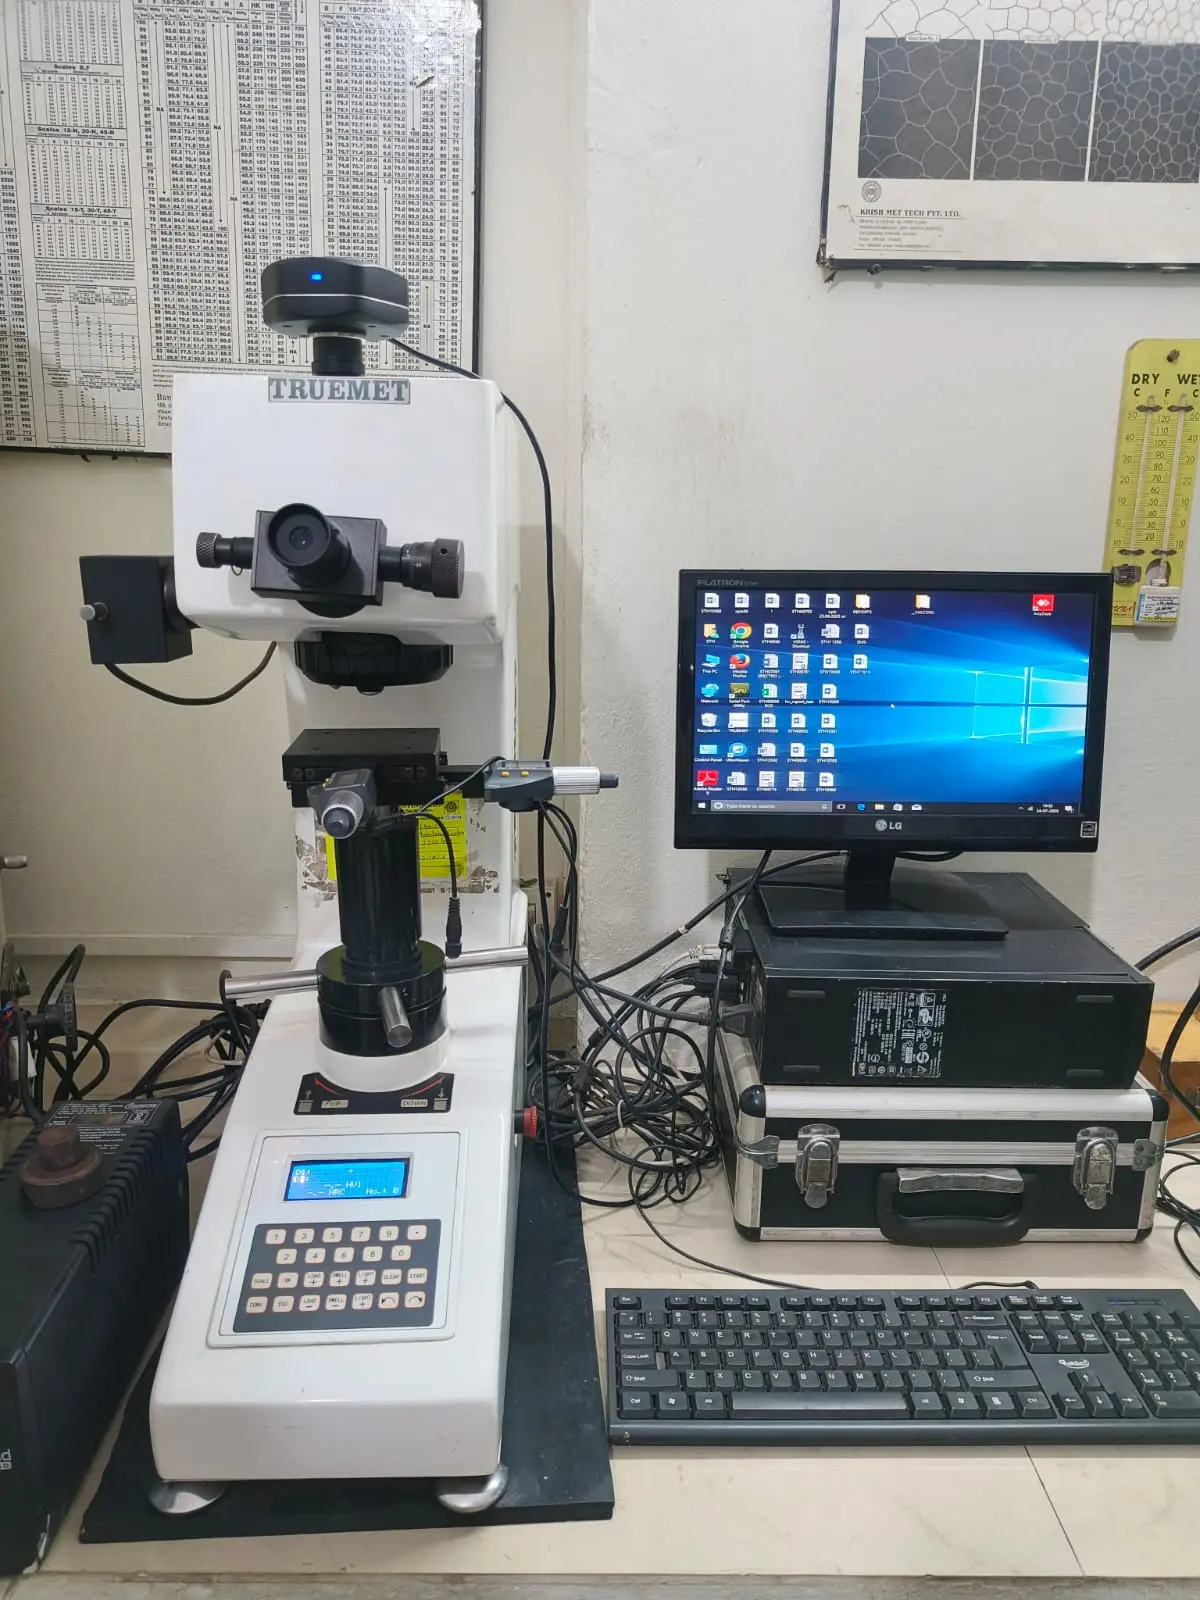
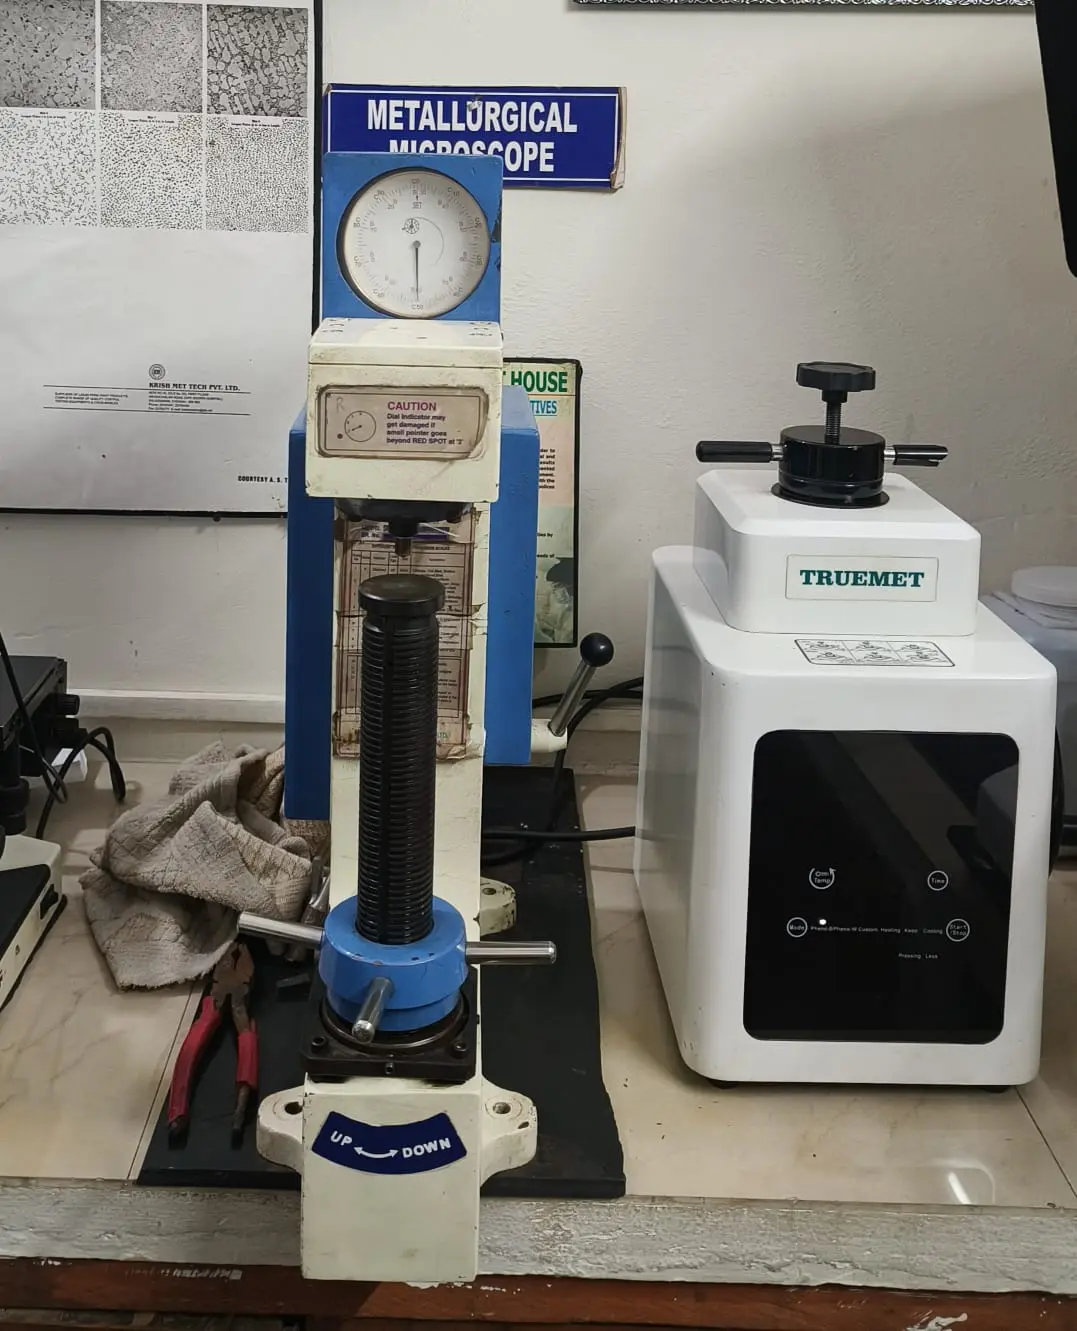
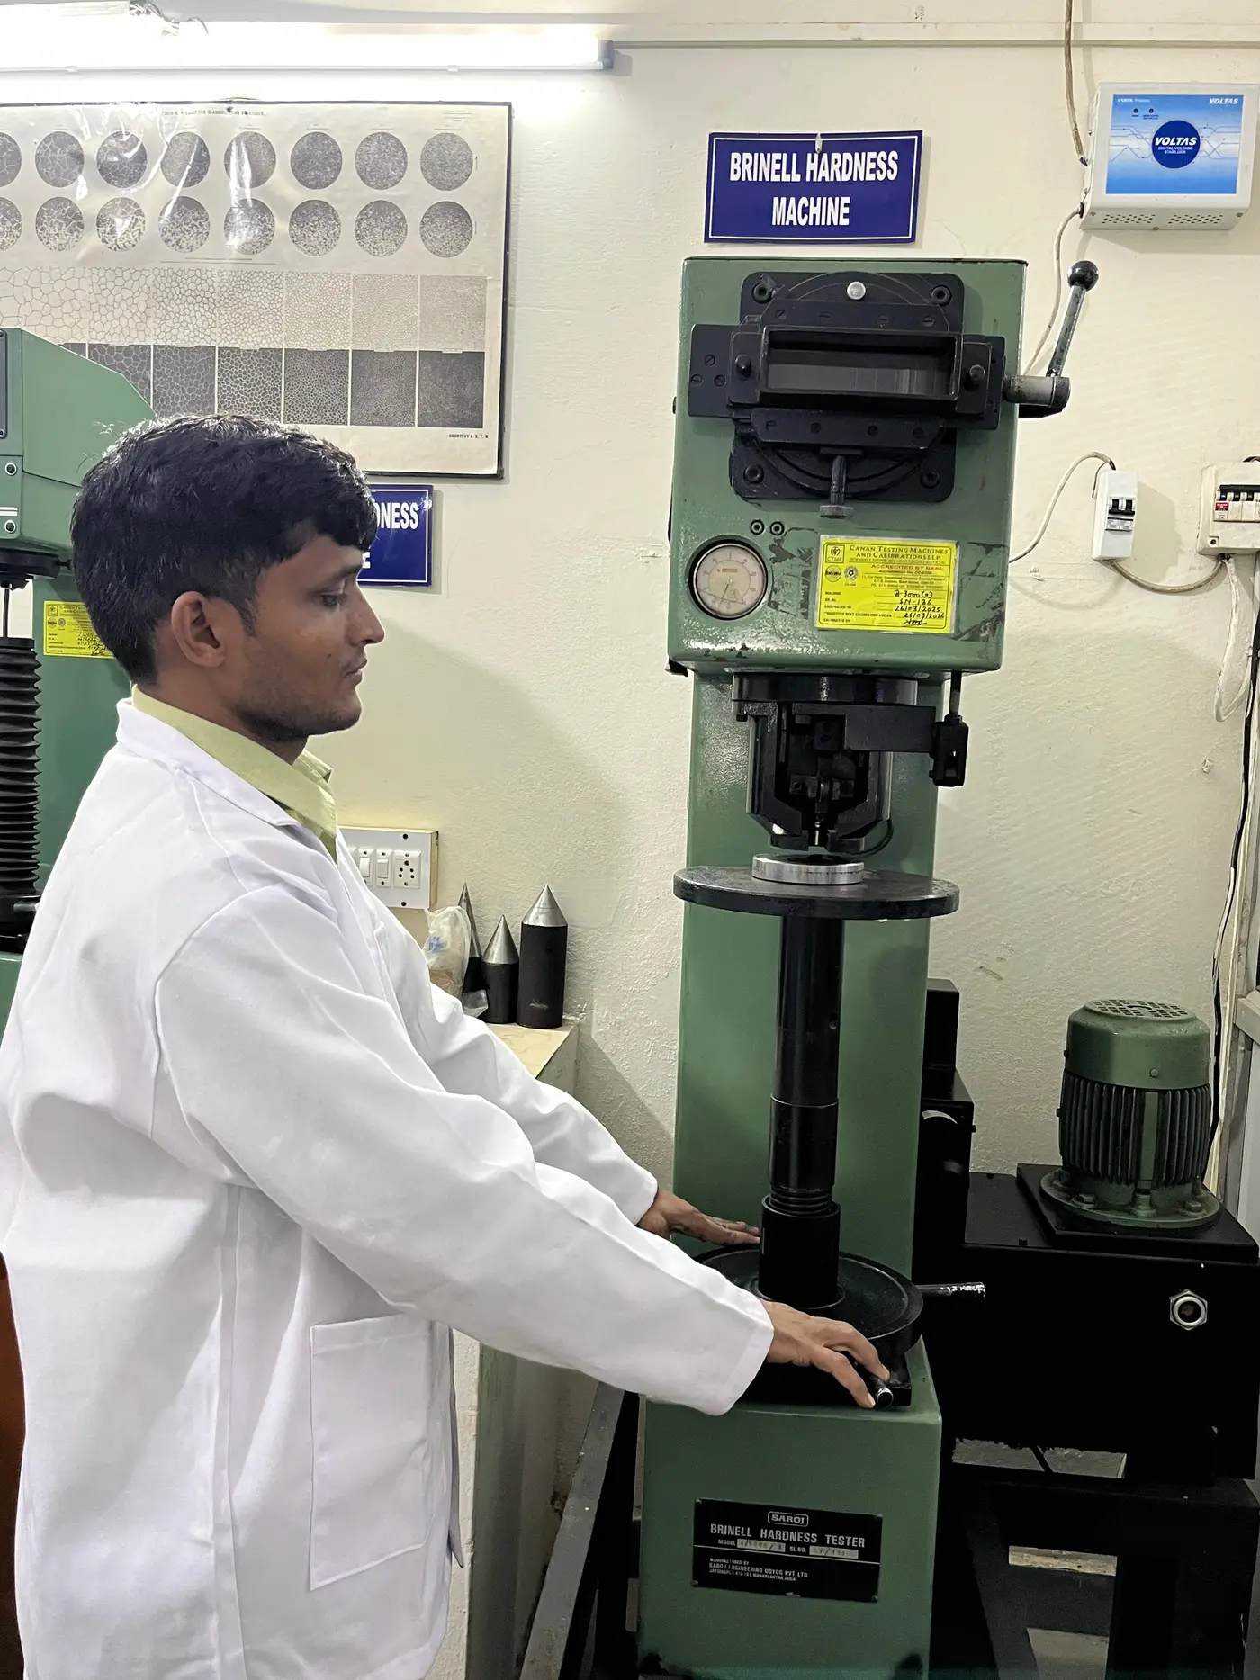
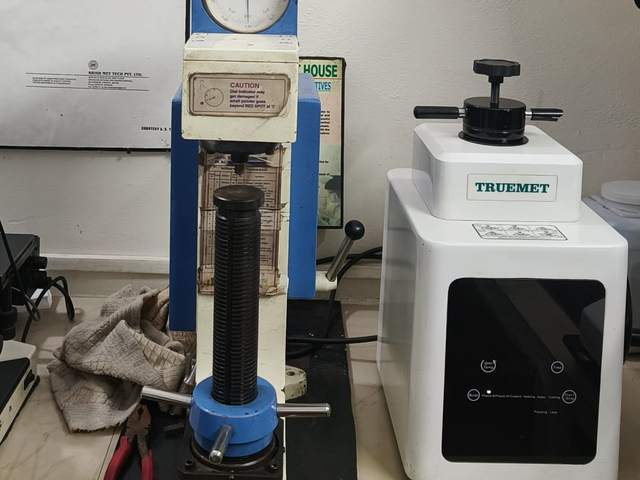
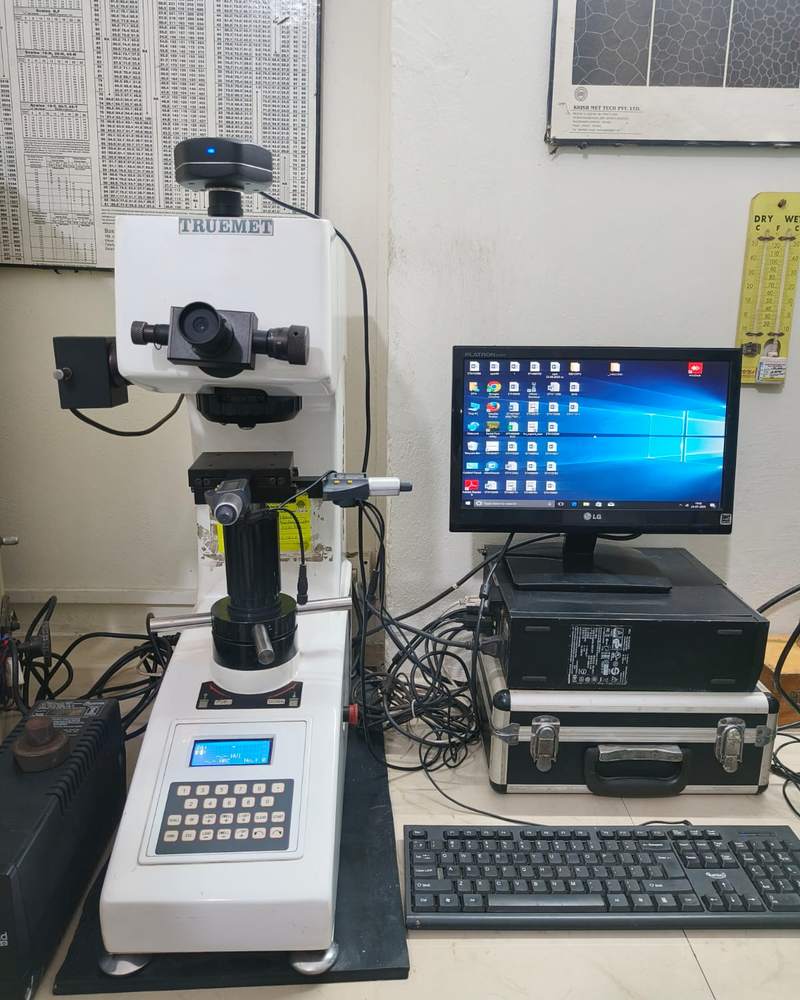
- Hardness Testing — Brinell, Rockwell and Vickers calibrations traceable to national standards with specification-based reporting.
- Failure Analysis & Fractography — Root-cause reporting using fractography and chemical/structural correlation with repair recommendations.
- Weld Qualification & Metallography — Weld cross-sectioning, grain flow, porosity and HAZ evaluation for weld procedure validation and quality control.
- Inclusion Rating & Non-Metallic Analysis — Quantitative inclusion scoring and classification supporting buyer/supplier disputes or process improvements.
Equipment & Methodology
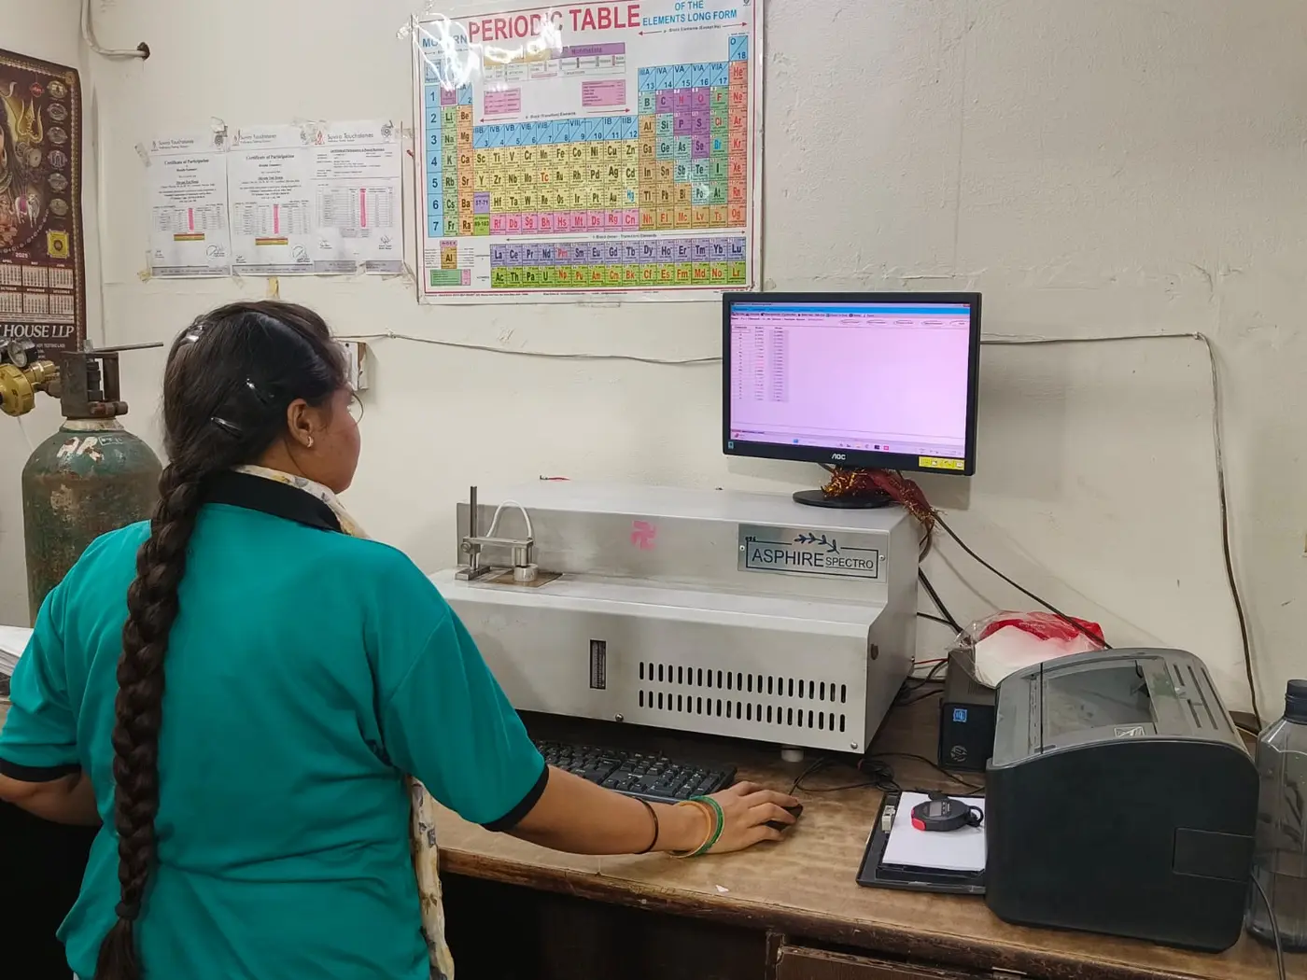
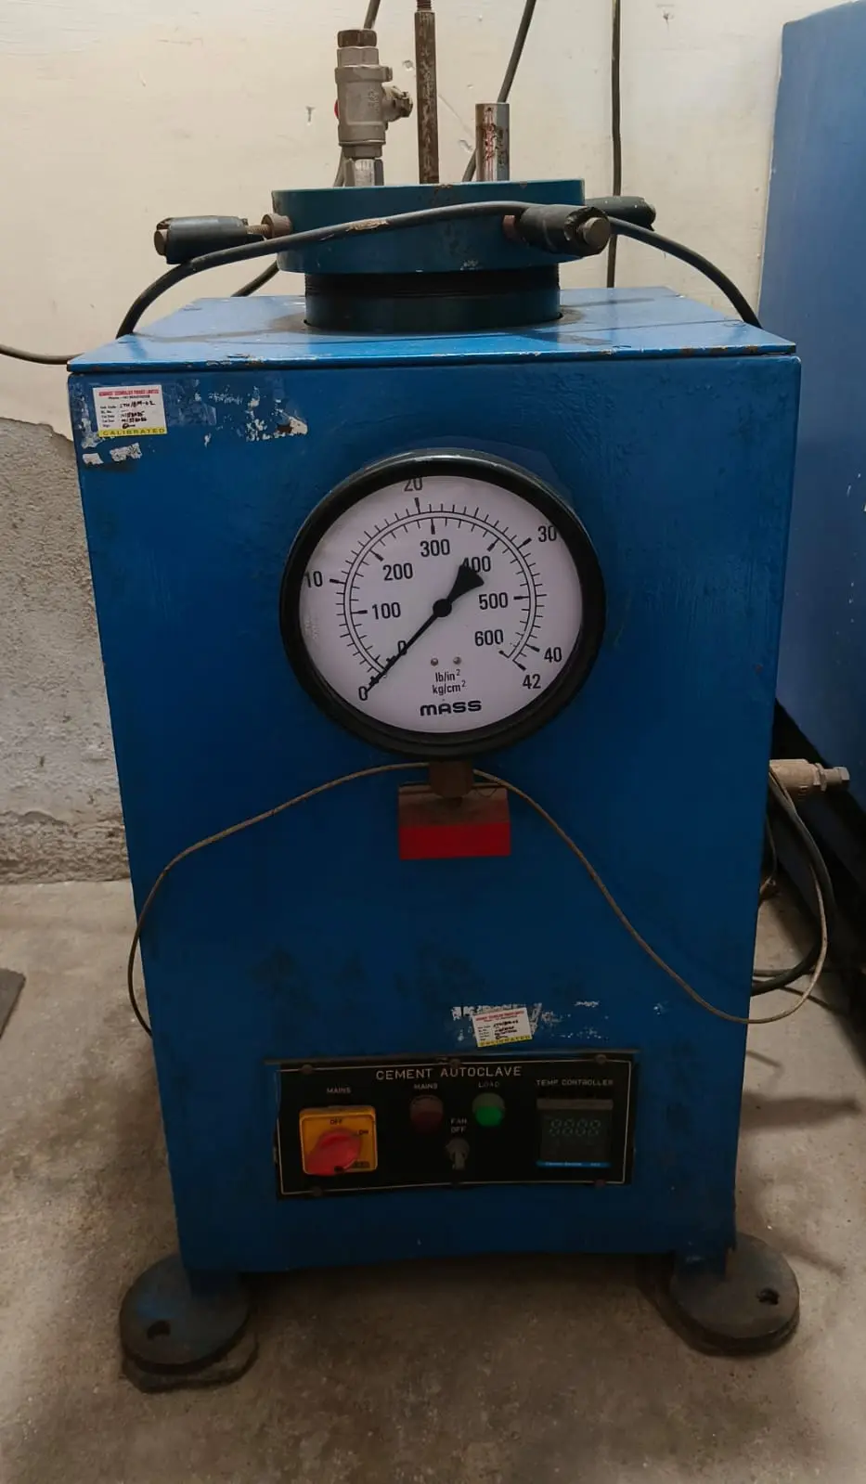
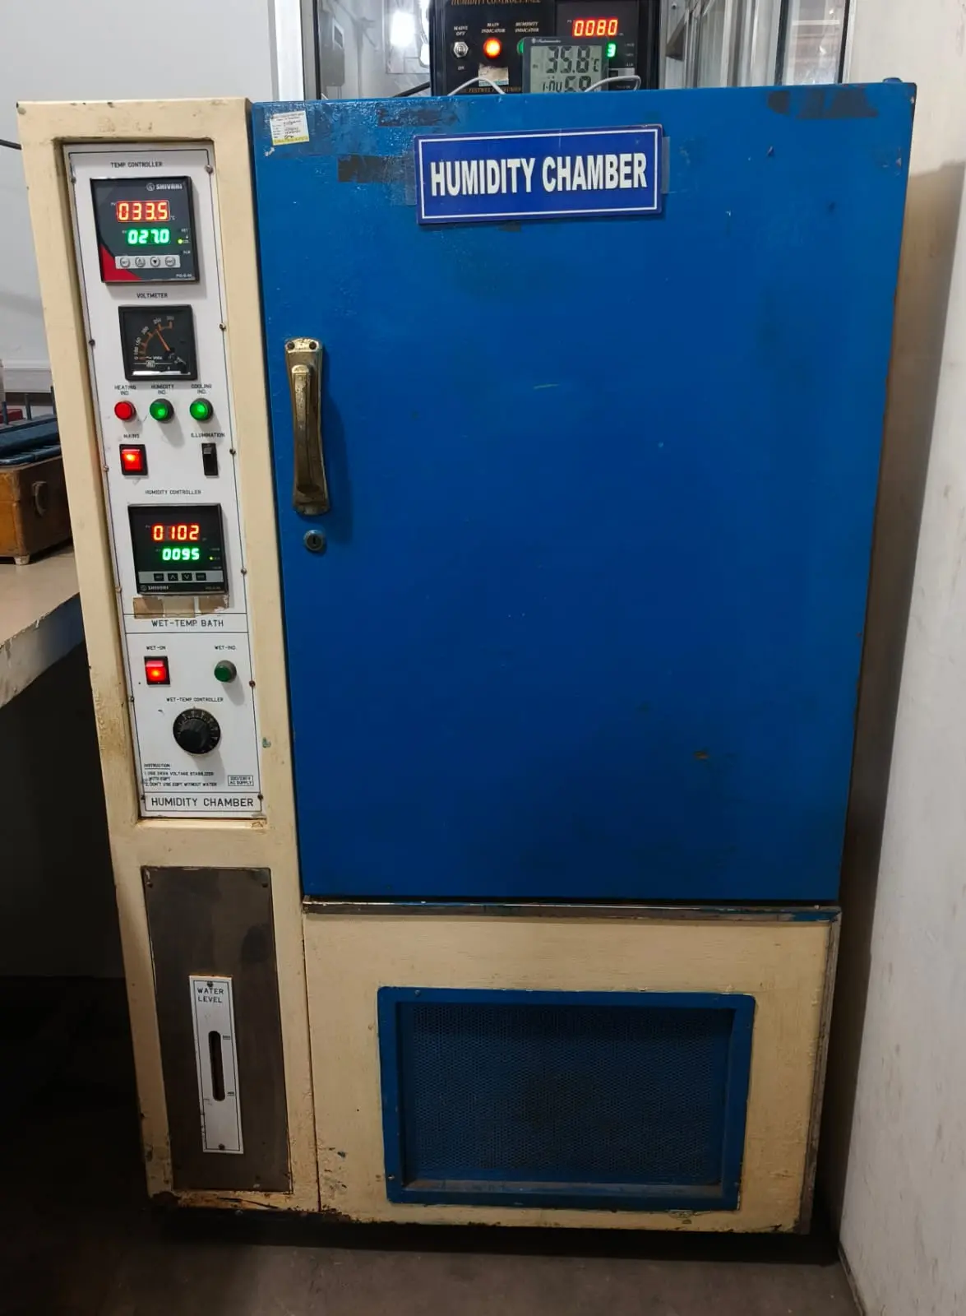
We use calibrated optical microscopes, SEM with EDS, microhardness testers, and metallographic preparation systems. Samples are prepared using industry-standard mounting, polishing and etching processes. Chemical composition for phase correlations is supported via OES/ICP where required. All methods map to appropriate standards (ASTM, IS, ISO) and are executed by trained metallurgists following strict QA protocols.
Industries & Applications
Our metallurgical services support automotive, forging, castings, welding shops, heavy engineering, power plants, and infrastructure projects. Typical applications include: material verification, failure investigation, incoming inspection for heat-treated parts, validation of heat treatment cycles, and R&D support for alloy development.
Sampling, Chain of Custody & Turnaround
Samples can be dispatched to our Faridabad lab or we can arrange sample pickup across NCR. We provide chain-of-custody forms for traceability and accept samples in metal, sections, or cut coupons. Standard turnaround is 2–5 business days depending on test scope; expedited service options are available. Each report contains micrographs, measurement data, interpretation, and a clear statement of conformity to supplied specifications.
Reporting & Deliverables
Reports are issued as professional PDFs with embedded images, measurement scales, and laboratory accreditation details (NABL/ISO). We also offer tailored summary reports for management and detailed appendices for technical teams or regulatory submission.
How to get started
- Call or WhatsApp us at +91-9560999151 for an initial technical discussion.
- Arrange sample pickup or deliver to our lab with a completed request form.
- Receive a confirmation with estimated TAT and a formal quote if required.
- Review the final PDF report and call our technical team for a walkthrough of the findings.
Related Standards & Methods
We perform tests and inspections following internationally recognized standards such as ASTM E381 (macroetch), ASTM E3 (sample preparation), ASTM E112 (grain size), ASTM E18 (Rockwell hardness), relevant IS codes and ISO test methods where applicable. If you require testing to a customer or project-specific standard, let us know at booking and we will confirm compliance.
Deep Dive — Methods, Instruments & Standards
Metallographic Methods in Detail
Metallography is the cornerstone of materials analysis. At our Faridabad laboratory we combine macro-etching, optical microscopy, and advanced SEM/EDS to reveal phases, inclusions, grain size and heat-affected zones. Macro-etching identifies casting defects, segregation and weld defects at the part level; optical microscopy provides phase and grain structure inspection; SEM supplies high-magnification imaging for fracture surfaces and inclusion morphology.
SEM, EDS & Microanalysis
SEM with EDS allows us to quantify chemistry at micron-scale features and to identify non-metallic inclusions or corrosive phases. This is particularly useful when a chemical origin for failure is suspected, or when trace elements influence surface treatments and coating adhesion. Our SEM workflows produce micrographs with scale bars and EDS spectra embedded in the report for clear traceability.
Hardness Mapping & Microhardness
Hardness mapping (macro and micro) is essential for heat treatment validation and for identifying gradients through cross-sections. We use Vickers microhardness for localized features (e.g., HAZ), and Rockwell/Brinell for bulk verification. Mapping results are presented as tables and contour plots when required for engineering analysis.
Fractography & Failure Investigation
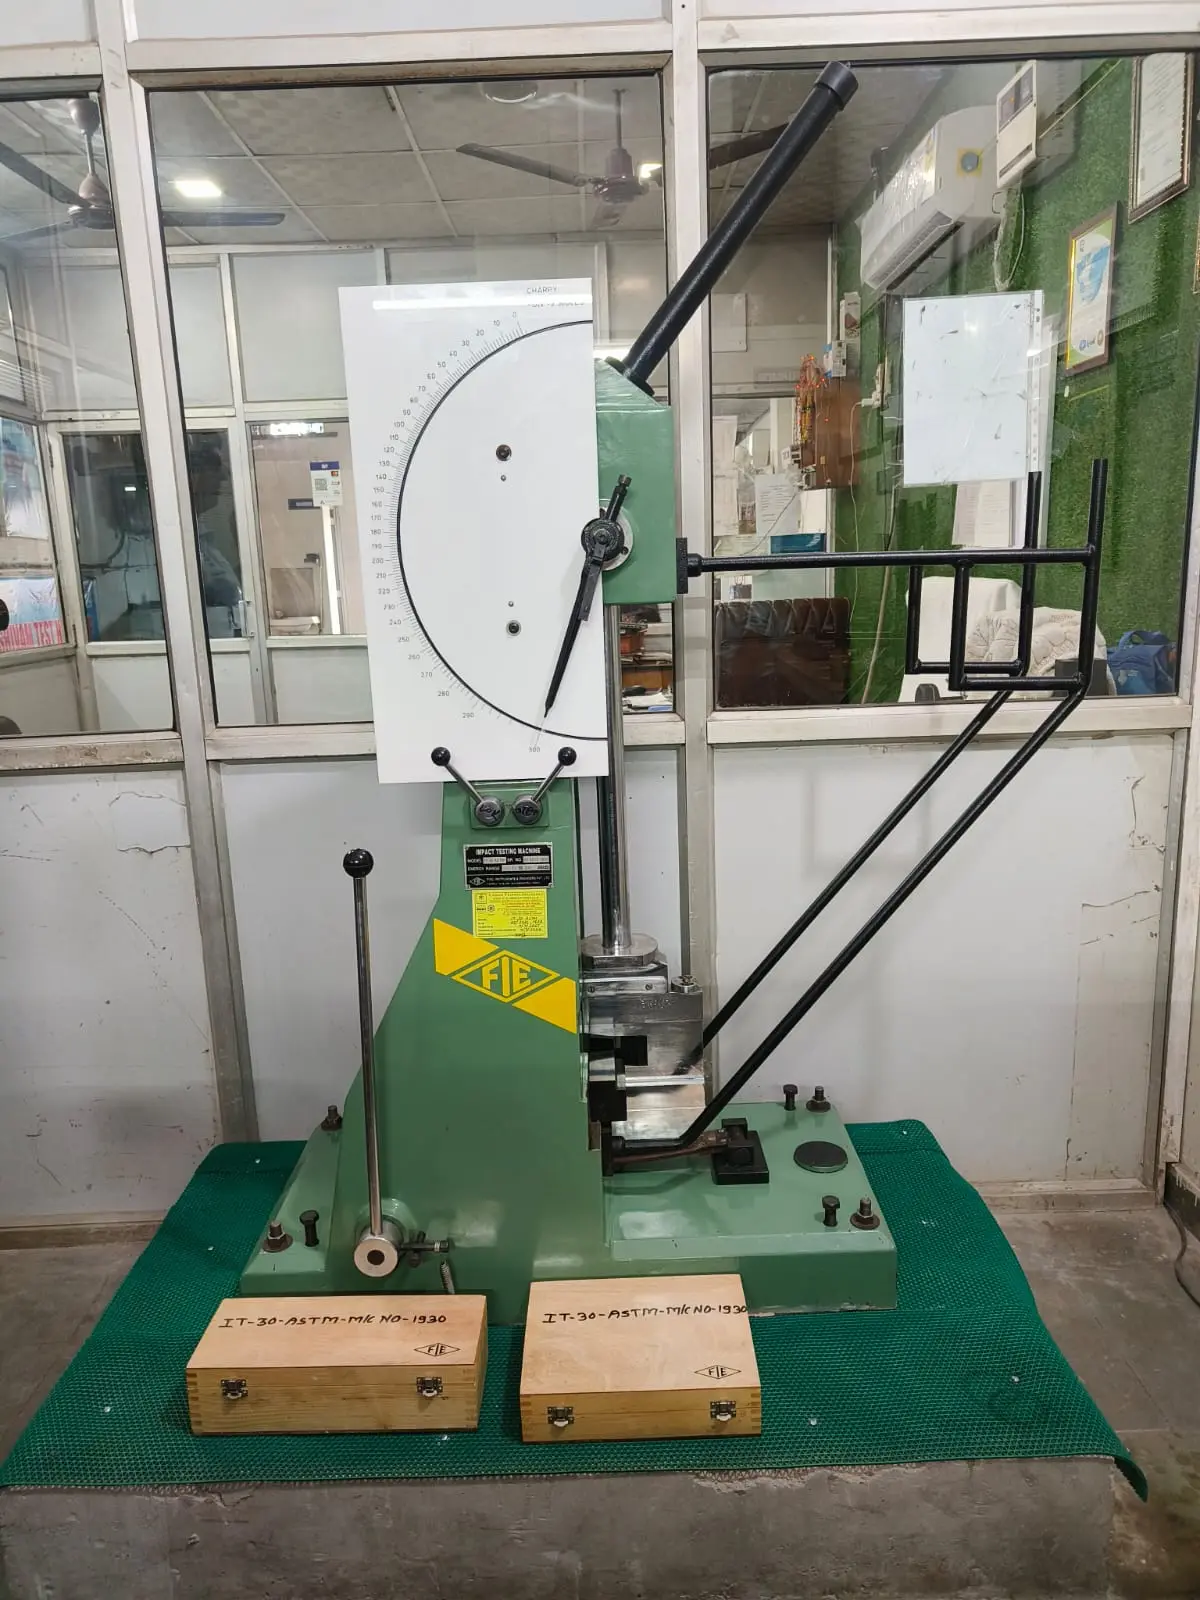
Fractography using SEM helps distinguish ductile shear from brittle cleavage, fatigue origins, and corrosion-assisted failures. We correlate mechanical test data (tensile/impact) with microstructure to produce an engineering narrative: root cause, probable mechanism, and corrective actions. Our reports include recommended corrective steps aligned to manufacturing and process controls.
Standards, Methods & Traceability
All methods align with applicable ASTM, IS and ISO standards (e.g., ASTM E3, ASTM E112, ASTM E381, ASTM E18) and our calibration is traceable to national standards. This ensures the defensibility of results for procurement, certification, or legal contexts. We include method descriptions and detection limits in every report.
Sample Handling & Practical Guidance
To ensure meaningful results, we advise submitting representative samples with clear marking of areas of interest. We provide sample removal guidance for field components and can dispatch trained staff for on-site sampling where necessary across Faridabad and NCR. Chain-of-custody forms and packaging instructions are supplied on request.
Integration with QC & Continuous Improvement
Beyond one-off investigations, we help teams establish in-line checks, batch verification, and supplier control plans. Our technical teams can co-develop sampling protocols and acceptance criteria that minimize rework and improve yield, especially for heat-treated parts, castings and critical welds.
Training & Consultancy
We offer tailored metallurgical workshops and short courses on failure analysis, metallography best practices, and heat treatment validation designed for QA, production and R&D teams. These programs can be delivered in-house or at our Faridabad facility.
Deliverables & Turnaround
Reports typically include micrographs, measurement tables, EDS outputs, photographic documentation, and an executive summary. Standard turnaround for detailed metallurgical investigations is 3–7 business days depending on scope; expedited options are available for urgent failure analyses.
Applications by Industry & Service Packages
Automotive & High-Volume Manufacturing
For engine, transmission and chassis components we provide incoming inspection packages, heat-treatment verification and periodic audits. Hardness mapping, tensile testing and microstructure checks are combined into a single delivery-ready certificate that integrates into vendor acceptance procedures. Our sampling and reporting is geared to minimize production stoppages while ensuring traceable quality control.
Forging & Heat Treatment Shops
We assist with cycle validation, hardness distribution studies, and grain-size monitoring to confirm heat-treatment performance. Packages include cross-section metallography, hardness profiling and batch acceptance reports, which help for process validation and contractual acceptance of treated lots.
Foundries & Castings
Foundry packages include macro-etch screening, inclusion analysis and mechanical verification (hardness & tensile sampling). We also offer corrective guidance that addresses gating, melt practice and mold/binder selection to reduce porosity and improve yields.
Additive Manufacturing & Coatings
AM parts and coated surfaces require specialized test plans — microstructure, porosity quantification, and interface analysis. We provide tailored inspection protocols and report formats that support qualification of AM processes or coating adhesion and integrity.
Service Pricing & Turnkey Options
We offer modular packages: Rapid (fast-turn tests + summary), Standard (full metallography + microhardness), and Comprehensive (metallography + SEM/EDS + mechanical tests + detailed report). Pricing depends on scope; call for package quotes and sample pickup arrangements across Faridabad.
Client Collaboration & Follow-up
Post-report, we provide a technical walkthrough and collaborate on corrective action plans. Where required, we can provide a formal inspection protocol and supplier audit checklists to help customers implement long-term quality improvements.
Additional FAQs
Do you offer batch certificates?
Yes — batch certificates with measurement tables and clear references to test methods are available for procurement and vendor acceptance.
Can you provide raw data & images?
Yes — raw measurement files, high-resolution micrographs and EDS spectra are available upon request for audits and technical reviews.
Last reviewed: