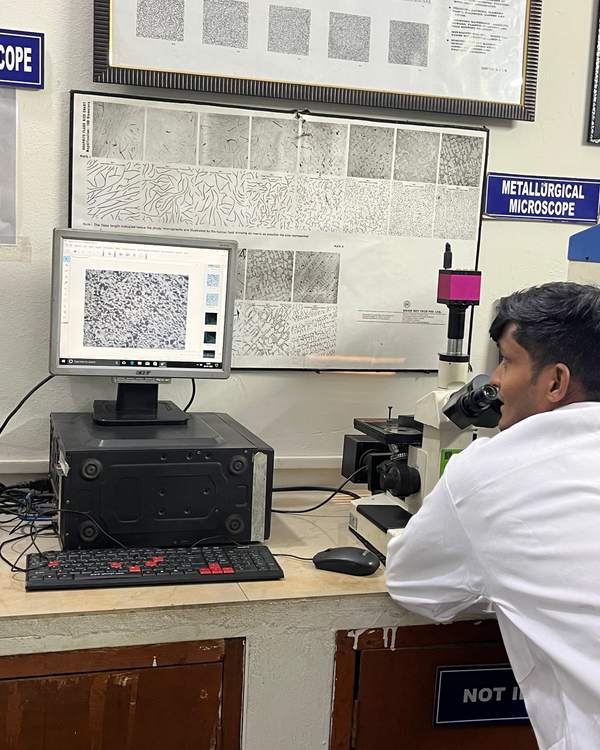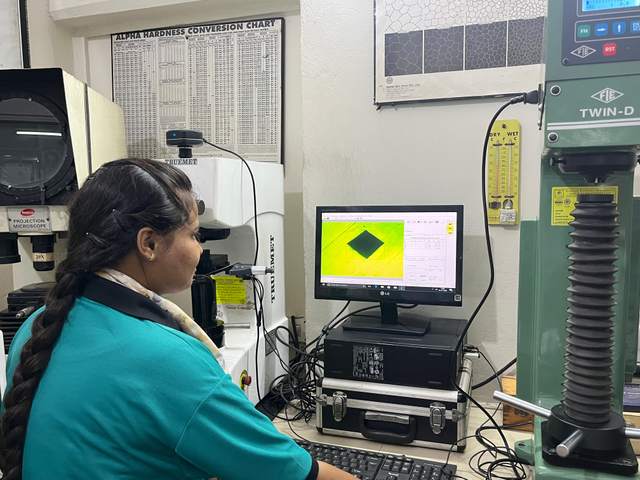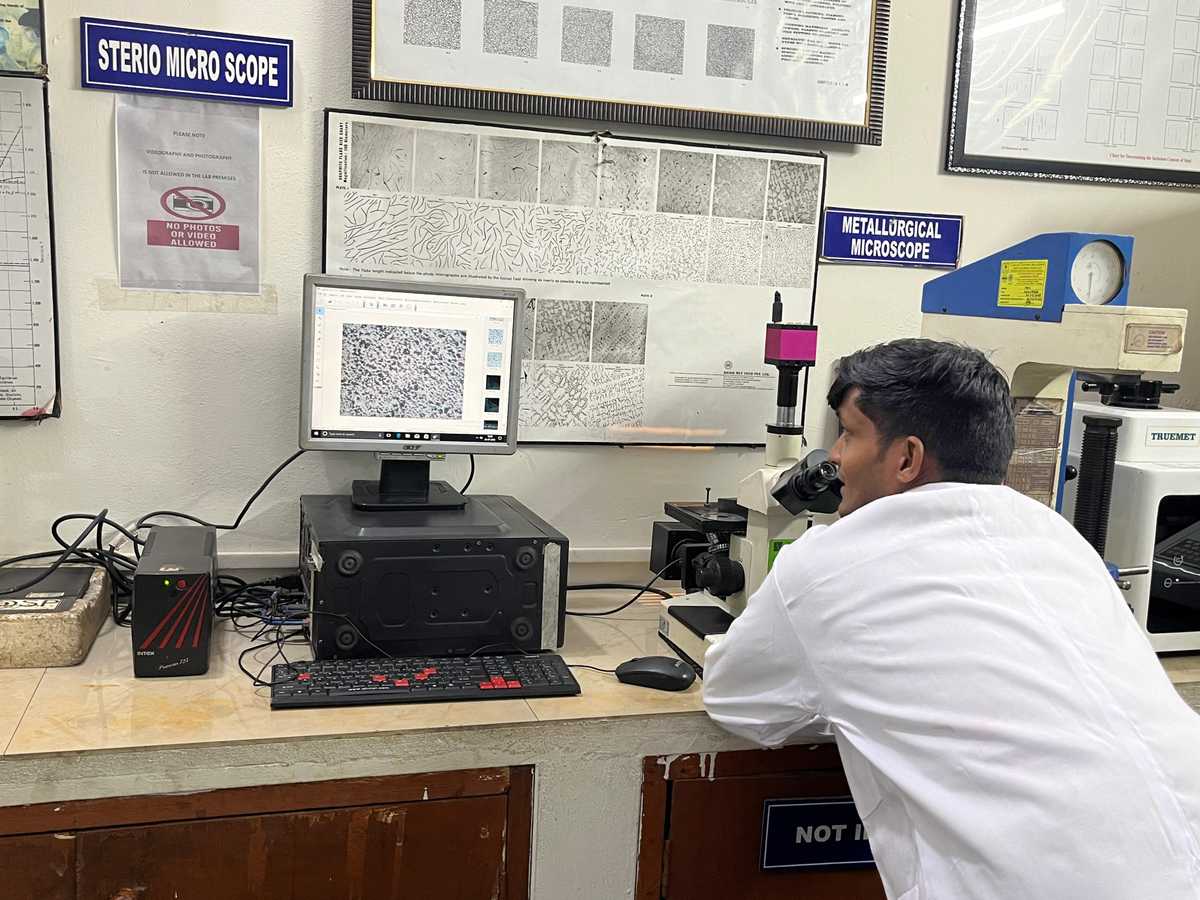
Metallurgical microscope analysis of a polished and etched steel sample at Shivam Test House

Microstructure, Grain Size & Inclusion Rating (ASTM E112 / E45)

We cut, mount, polish and etch your sample, then examine it under a metallurgical microscope to report the microstructure, grain size and non-metallic inclusion content. These checks show how a steel was made and heat-treated, and why a part failed.

Accreditation
NABL · ISO/IEC 17025
Standard
ASTM E3 · ASTM E112 · ASTM E45
Sample pickup
Faridabad & NCR
Specification

Standards

Standards used for the Microstructure, Grain Size & Inclusion Rating
Standard Scope
ASTM E3 Preparation of metallographic specimens
ASTM E112 Determining average grain size
ASTM E45 Determining the inclusion content of steel

Your report includes

  • Description of the microstructure (e.g. ferrite–pearlite, tempered martensite) with micrographs
  • ASTM grain size number
  • Inclusion rating by type (A sulphide, B alumina, C silicate, D globular oxide), thin and heavy series
  • Observations such as decarburisation, banding or segregation, when present

Part of our metallography services.

What metallography reveals

The properties of a metal come from its internal structure. Two parts with the same chemistry can behave very differently if one was overheated, quenched too slowly or rolled from dirty steel. Metallography makes that structure visible.

Microstructure. After polishing and etching, the phases present (ferrite, pearlite, bainite, martensite and others) and their proportions show the heat-treatment condition.

Grain size (ASTM E112). Grain size affects strength and toughness. Many specifications for forgings, bearings and gears set a minimum grain size number.

Inclusion rating (ASTM E45). Non-metallic inclusions come from steelmaking. They are rated by type and severity. Bearing, spring and forging steels often have strict limits because inclusions start fatigue cracks.

Sample preparation matters

Results are only as good as the polish. Each sample is sectioned, mounted, ground and polished through progressively finer stages following ASTM E3, then etched with the reagent suited to the alloy. Poor preparation can create false inclusions or hide real ones.

Used together with

Last reviewed:

Metallurgical microscope analysis of a polished and etched steel sample at Shivam Test House
Before you send

What to send

Sample requirements for the Microstructure, Grain Size & Inclusion Rating
Item Requirement
Size A small piece cut from the part or bar. We section and mount it.
Orientation For inclusion rating, a longitudinal section (parallel to the rolling direction) is needed. Mark the rolling direction if you cut it yourself.
Tell us The grade, the heat-treatment condition and the acceptance limits for grain size or inclusions.
How it works

From sample to certified report

  1. 01

    Talk to an engineer

    Call or WhatsApp +91-9560999151 for a technical briefing, the applicable standard and sample acceptance criteria.

  2. 02

    Send or book pickup

    Drop samples at our Faridabad lab with a request form, or arrange pickup and on-site sampling across Faridabad and NCR.

  3. 03

    Testing to standard

    Tests run under our documented quality system with calibrated, traceable equipment — ASTM, IS, ISO and customer specifications.

  4. 04

    Certified report

    Receive a PDF report with results, method references and a clear statement of conformity — typically in 2–5 working days.

FAQ

Microstructure, Grain Size & Inclusion Rating: FAQ

Still have questions? Talk to our technical team directly.

+91-9560999151

What is ASTM grain size number?

It's a number from the ASTM E112 method that describes how fine or coarse the grains are. Higher numbers mean finer grains. Fine-grained steels are generally tougher.

What do inclusion types A, B, C and D mean?

Under ASTM E45 they are A: sulphides, B: aluminates (alumina), C: silicates, D: globular oxides. Each is rated in a thin and a heavy series. High ratings indicate dirtier steel, which can reduce fatigue life and toughness.

Can microstructure show if heat treatment was done correctly?

Usually, yes. Under the microscope the structure produced by hardening, tempering, annealing or normalising looks different, and decarburisation or overheating can be seen directly.

Related tests

Send your sample. Get a certified report.

Drop samples at our Faridabad lab or book a pickup across NCR — most reports in 2–5 working days.