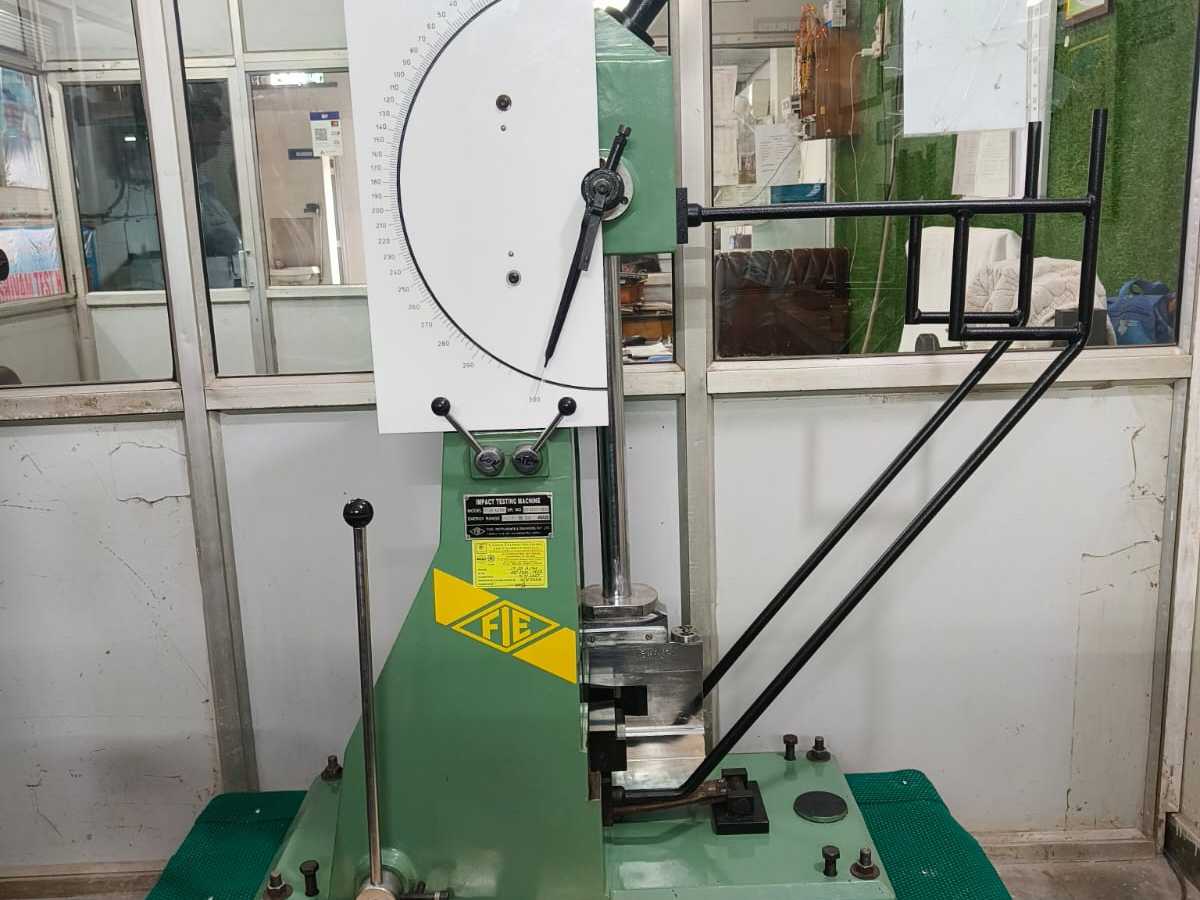
Why impact toughness matters
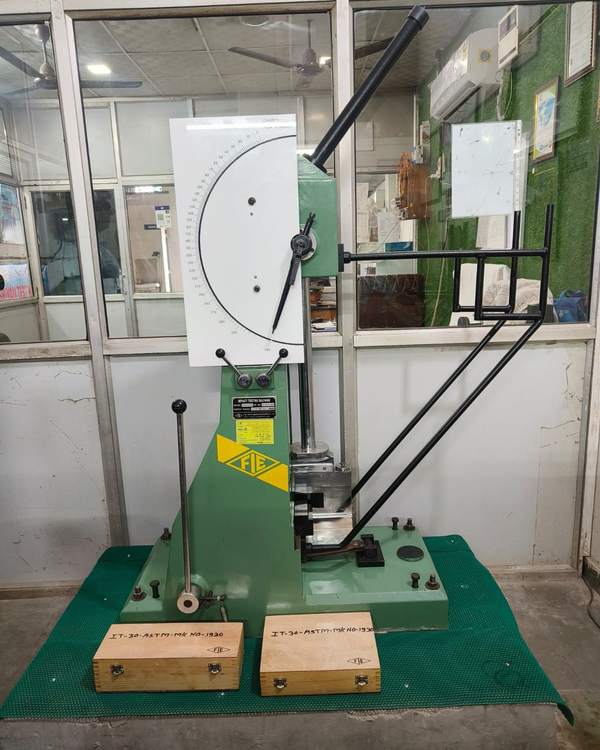
A material can be strong in a slow tensile test and still crack suddenly under a shock load, especially when it’s cold. The Charpy test exposes that behaviour. A pendulum hammer swings down and breaks a notched specimen; the energy it loses in doing so is the energy the material absorbed. High energy means a tough, ductile break. Low energy warns of brittleness.
Typical applications
- Structural and pressure-vessel steel plates against their specified minimum energy
- Weld procedure qualification, with notches in the weld metal and heat-affected zone
- Castings and forgings for valves, pumps and heavy equipment
- Checking that heat treatment hasn’t left a part brittle
How we test
- Machining and notching. Specimens are machined to the ASTM E23 dimensions and notched with a V-notch broaching tool. The notch geometry has a large effect on the result, so it’s checked before testing.
- Temperature conditioning. For sub-zero tests the specimens are held at the test temperature and broken within seconds of removal, as the standard requires.
- Testing. Each specimen is broken on a calibrated pendulum impact tester and the absorbed energy recorded.
- Report. Individual and average values are reported against your acceptance criteria.
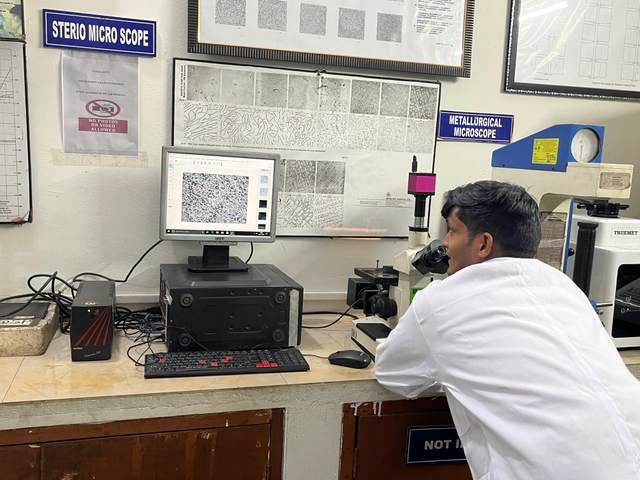
If a set fails, metallurgical examination of the microstructure often shows why: coarse grain, wrong heat treatment or inclusions.
Last reviewed: